
The foundations and development of a legal landmark
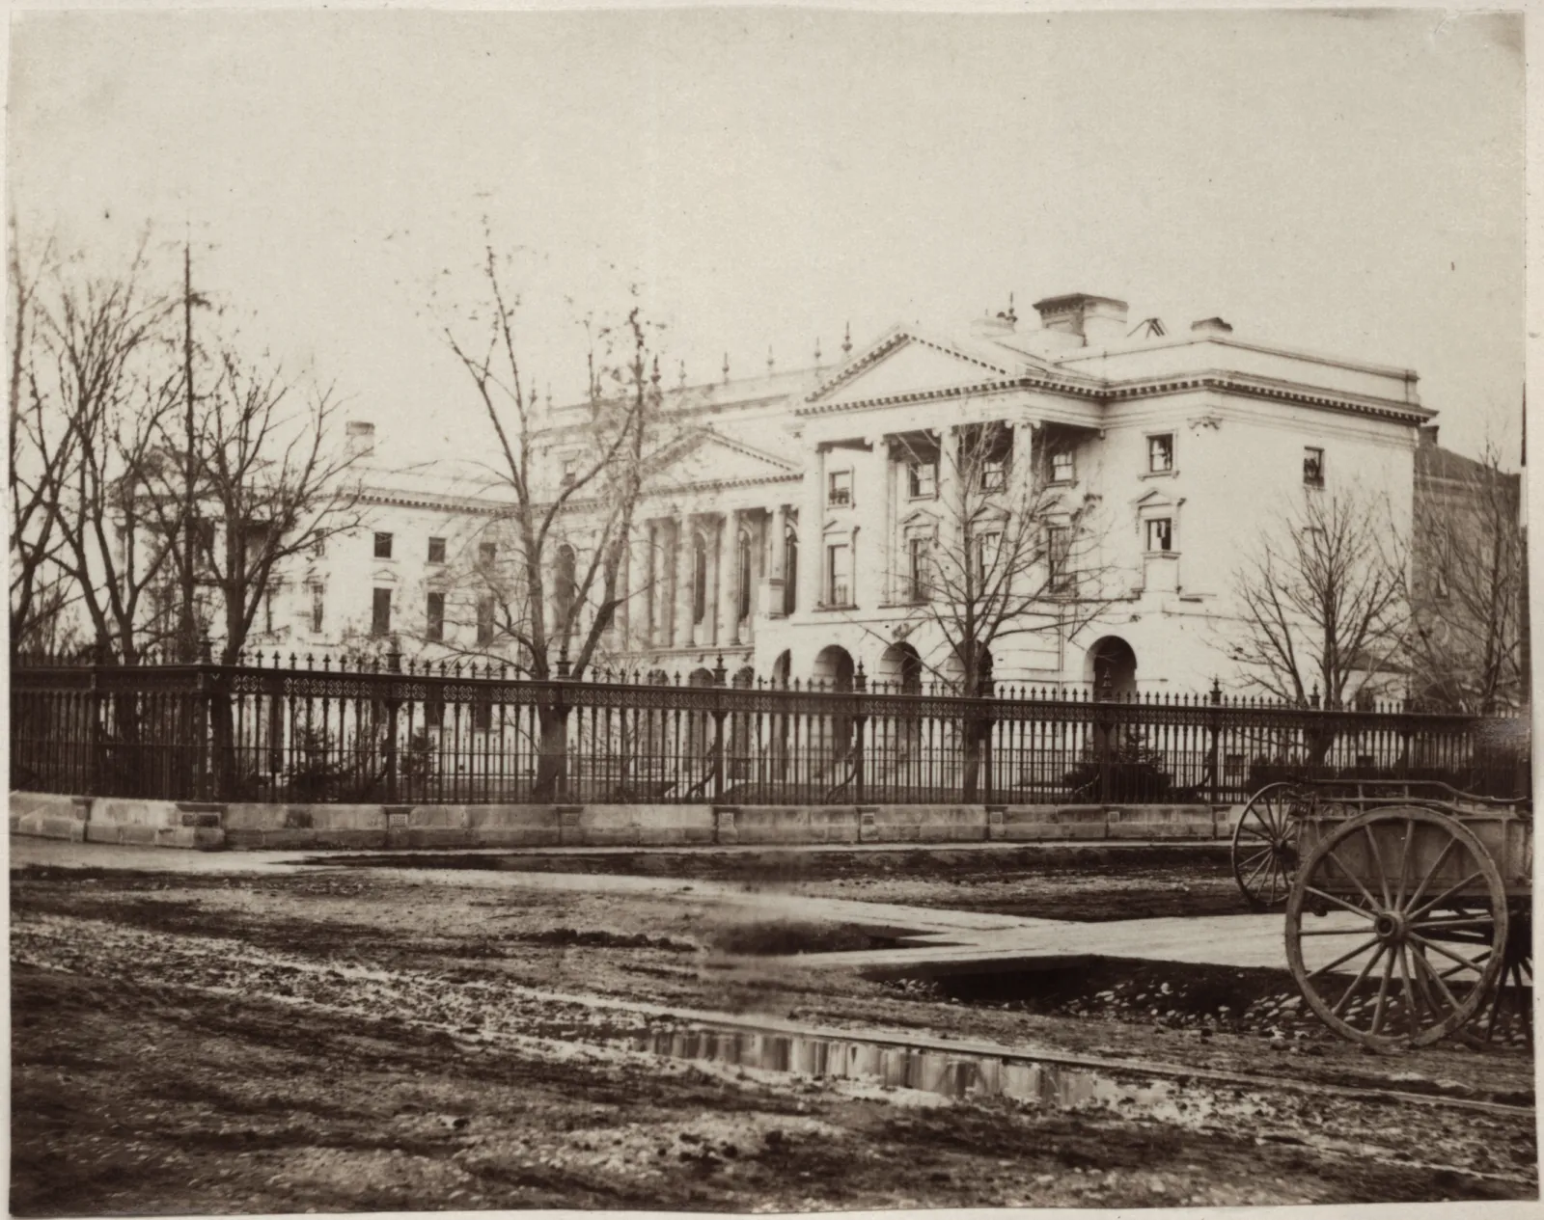
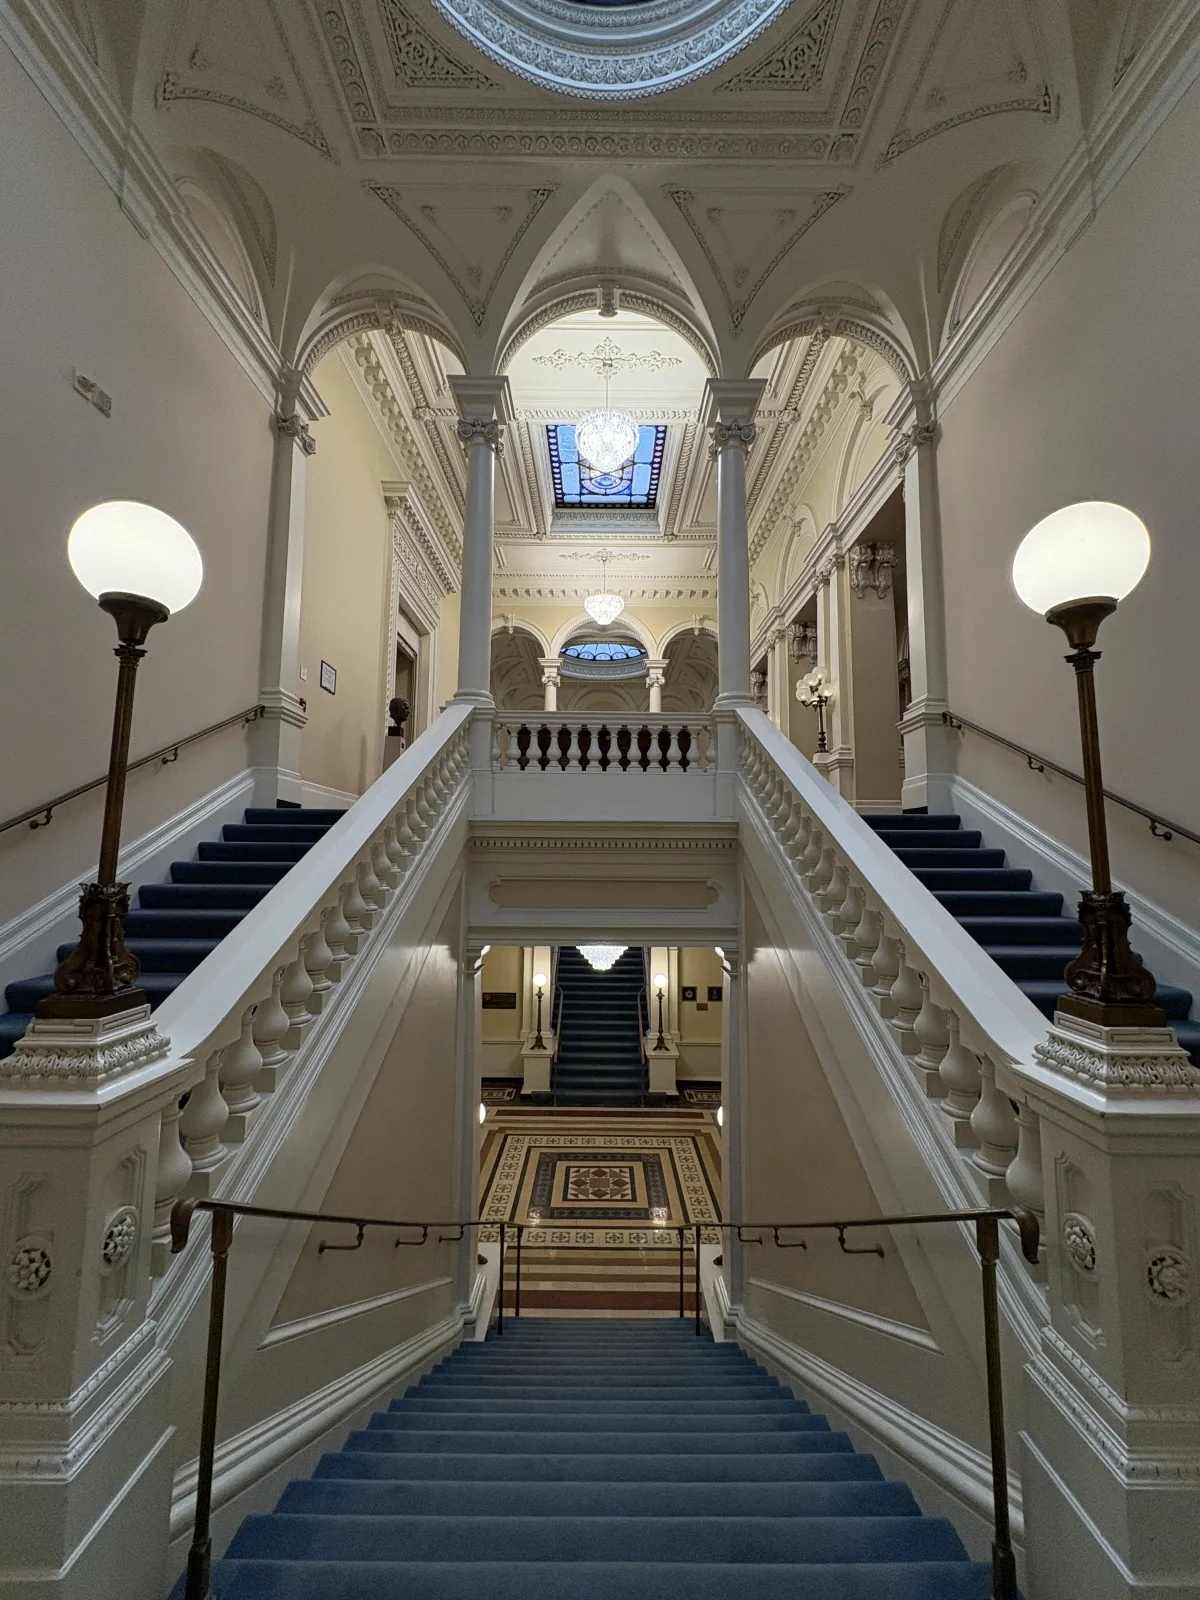
In its early stages, Osgoode Hall was known as the “Lawyers’ Hall.” This first era of development saw the site evolve from the residential-style East Wing into a unified landmark for Ontario’s legal system. Several architects contributed to the hall’s footprint, but this exhibit focuses on the pivotal period of 1856–1859. In these years, the architectural firm Cumberland and Storm reimagined the building’s core. They removed the original central dome to create the magnificent Atrium and the Great Library, and established the grand south facade in the form that still defines Osgoode Hall today.
The J.C.B. and E.C. Horwood collection at the Archives of Ontario documents nearly 200 years of architectural drawings and materials. For Osgoode Hall, it preserves prominent drawings from architectural firms that include Cumberland and Storm, Burke and Horwood, and Hopkins, Lawford and Nelson. Unfortunately, a lack of surviving records from the Hall’s birth in 1832 means that its earliest years are less documented. However, the existing records still allow us to trace the Hall’s transformation into a unified legal landmark.
The beginning
Named after William Osgoode (1754–1824), the first Chief Justice of Upper Canada, Osgoode Hall began in 1828 when the Law Society of Ontario purchased a six-acre site northeast of what is now Queen Street and University Avenue. At the time, the Town of York (soon to be named Toronto) had a population of only 5,505 people. The site sat just outside the town limits, characterized by pastureland and the remains of a forest. The building, eventually dubbed “Lawyers’ Hall,” was a multi-purpose institution designed to provide offices, meeting spaces, a library, and even housing for students. However, its grand design was driven by a revolutionary ambition: as early as 1825, the Law Society of Ontario hoped the provincial courts would move in to share the site. This idea of the courts and the governing body of lawyers operating under a single roof was a unique development born from the colonial context of Upper Canada, setting the stage for the building to become a symbol of the justice system in Ontario. Today, the site is a unique instance of shared ownership between the Province of Ontario and the Law Society.
Historical development: The foundational phase (1828–1844)
The physical development of Osgoode Hall evolved through several key phases, transitioning from a semi-residential institution into a unified civic landmark. Between 1829 and 1832, builder John Ewart and treasurer Dr. William Warren Baldwin cooperated on the East Wing as the Benchers’ Quarters, adopting a Georgian Neoclassical style that used a domestic centre-hall layout to provide stability and integrated housing for law students.
Following the successful completion of the East Wing, the Law Society experienced rapid growth, creating a need to expand its facilities. This led to the 1833–1834 construction of a centre range, designed by William Warren Baldwin and constructed by builder John Ritchie, providing additional offices and bedchambers to support the Law Society’s increasing administrative and residential requirements.
The site reached a new level of cohesion between 1844 and 1846 when architect Henry Bowyer Lane constructed the West Wing for court use and added a central dome and matching porticos to the facade, successfully unifying the sections into a single, monumental site.
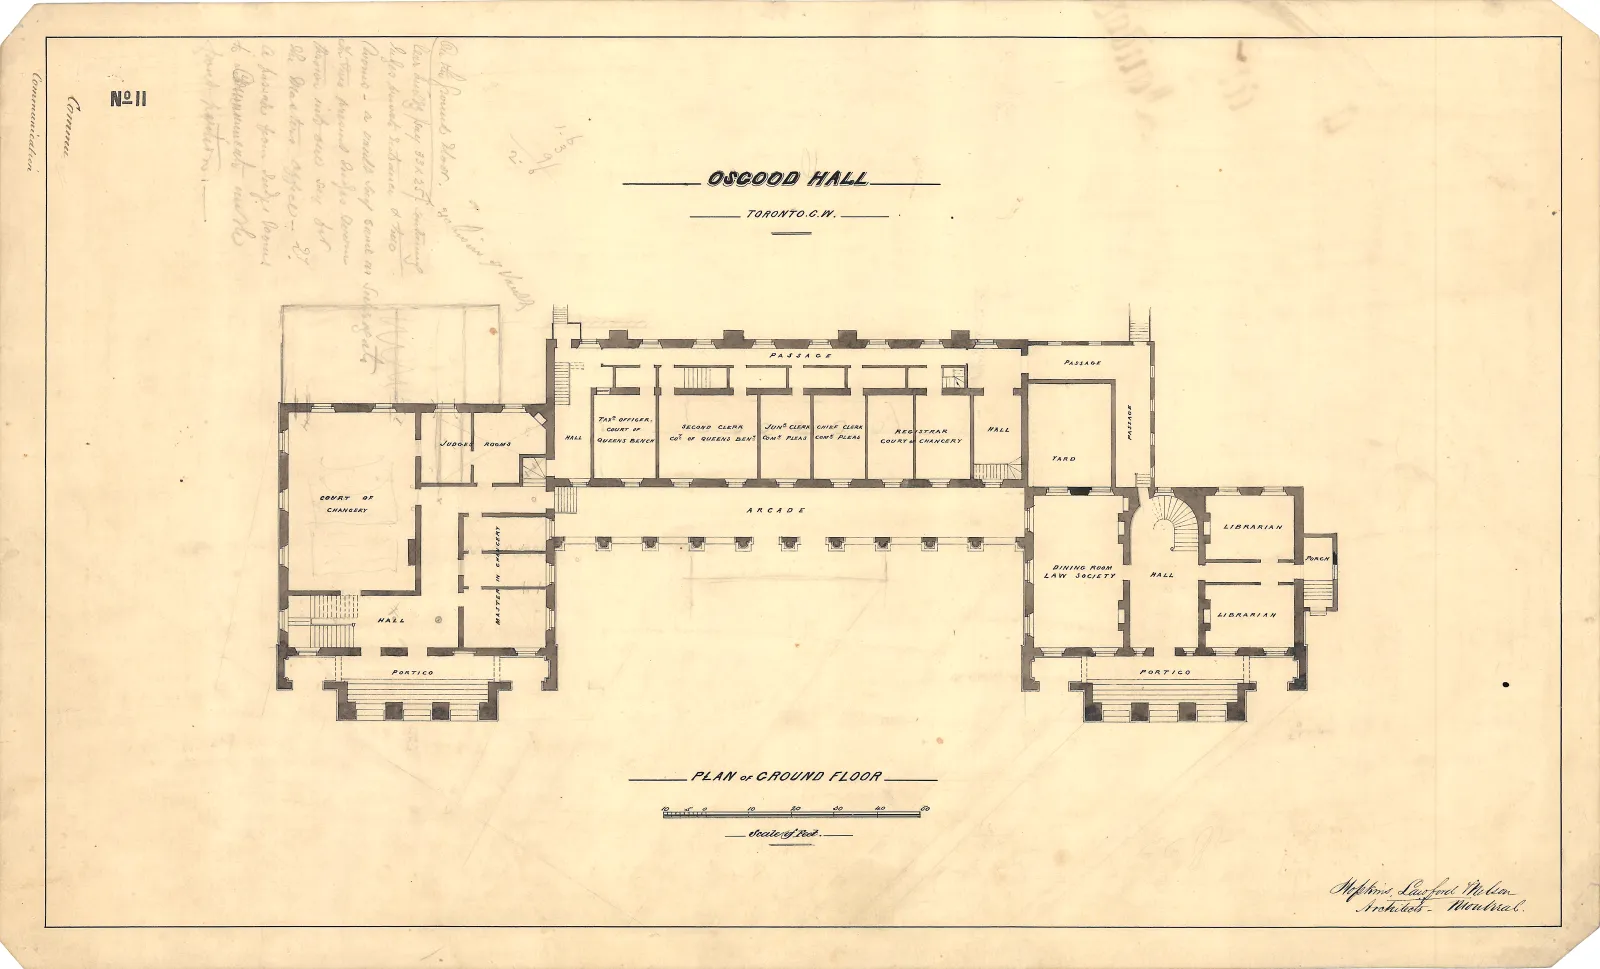
Osgoode Hall, Toronto, plan of ground floor
Osgoode Hall, Toronto, plan of ground floor, ca. 1855 (J.C.B. and E.C. Horwood collection, Hopkins, Lawford and Nelson architectural drawings for Osgoode Hall in Toronto, Ontario, C 11-483, AO 9217, Archives of Ontario, image I0061371)
This architectural drawing shows the existing ground floor plan of Henry Bowyer Lane’s work and was prepared by the Montreal firm Hopkins, Lawford and Nelson while they were examining and proposing new alterations to the building designed by Lane.
Image transcript
Text visible at the top:
“OSGOOD HALL”
“TORONTO C.W.”
“PLAN OF GROUND FLOOR”
Room labels include:
“Court of Chancery”
“Court of Common Pleas”
“Court of Queen’s Bench”
“Hall”
“Library”
“Benchers’ Room”
“Barristers”
“Offices”
“Portico”
Handwritten inscription at top of page:
On the ground floor.
Rear [building?] say 33 x 25 containing Judges private entrance & two
Rooms – a vault [say?] same as Surrogate.
“The two present Judges rooms
Thrown into one [say?] for
The Masters office – [27?]
A [passage?] from Judges Rooms
To [communicate?] with
front portion.
The professionalization of architecture
During the early stages of building Osgoode Hall, architecture was not yet a formal or regulated profession in Canada. As a result, the Law Society relied on versatile individuals who combined design vision with construction expertise, reflecting the multi-disciplinary nature of major building projects in the early 19th century. In the building’s humble beginnings, the plans for the East Wing focused on practical needs, drawing on local building design traditions rather than grand, unified styles that professional architects would bring to the project in later years.
However, the mid-19th century marked a definitive shift toward professional firms using advanced architectural drawings and plans, moving away from earlier amateur designs. During this era, the apprenticeship model was still used, in which prospective architects trained under established architects — often those who had been trained and immigrated from abroad — before formal regulation existed in Ontario. This hands-on training remained the standard until 1890, when the Ontario Association of Architects was established, and the University of Toronto founded the country’s first Department of Architecture.
Back to: Exhibit home
The evolution of Osgoode Hall: A building in flux
Next up: Chapter 02
The grand facade: Architectural ambition and institutional authority
Looking for more records?
Search our collection