
The grand facade: Architectural ambition and institutional authority
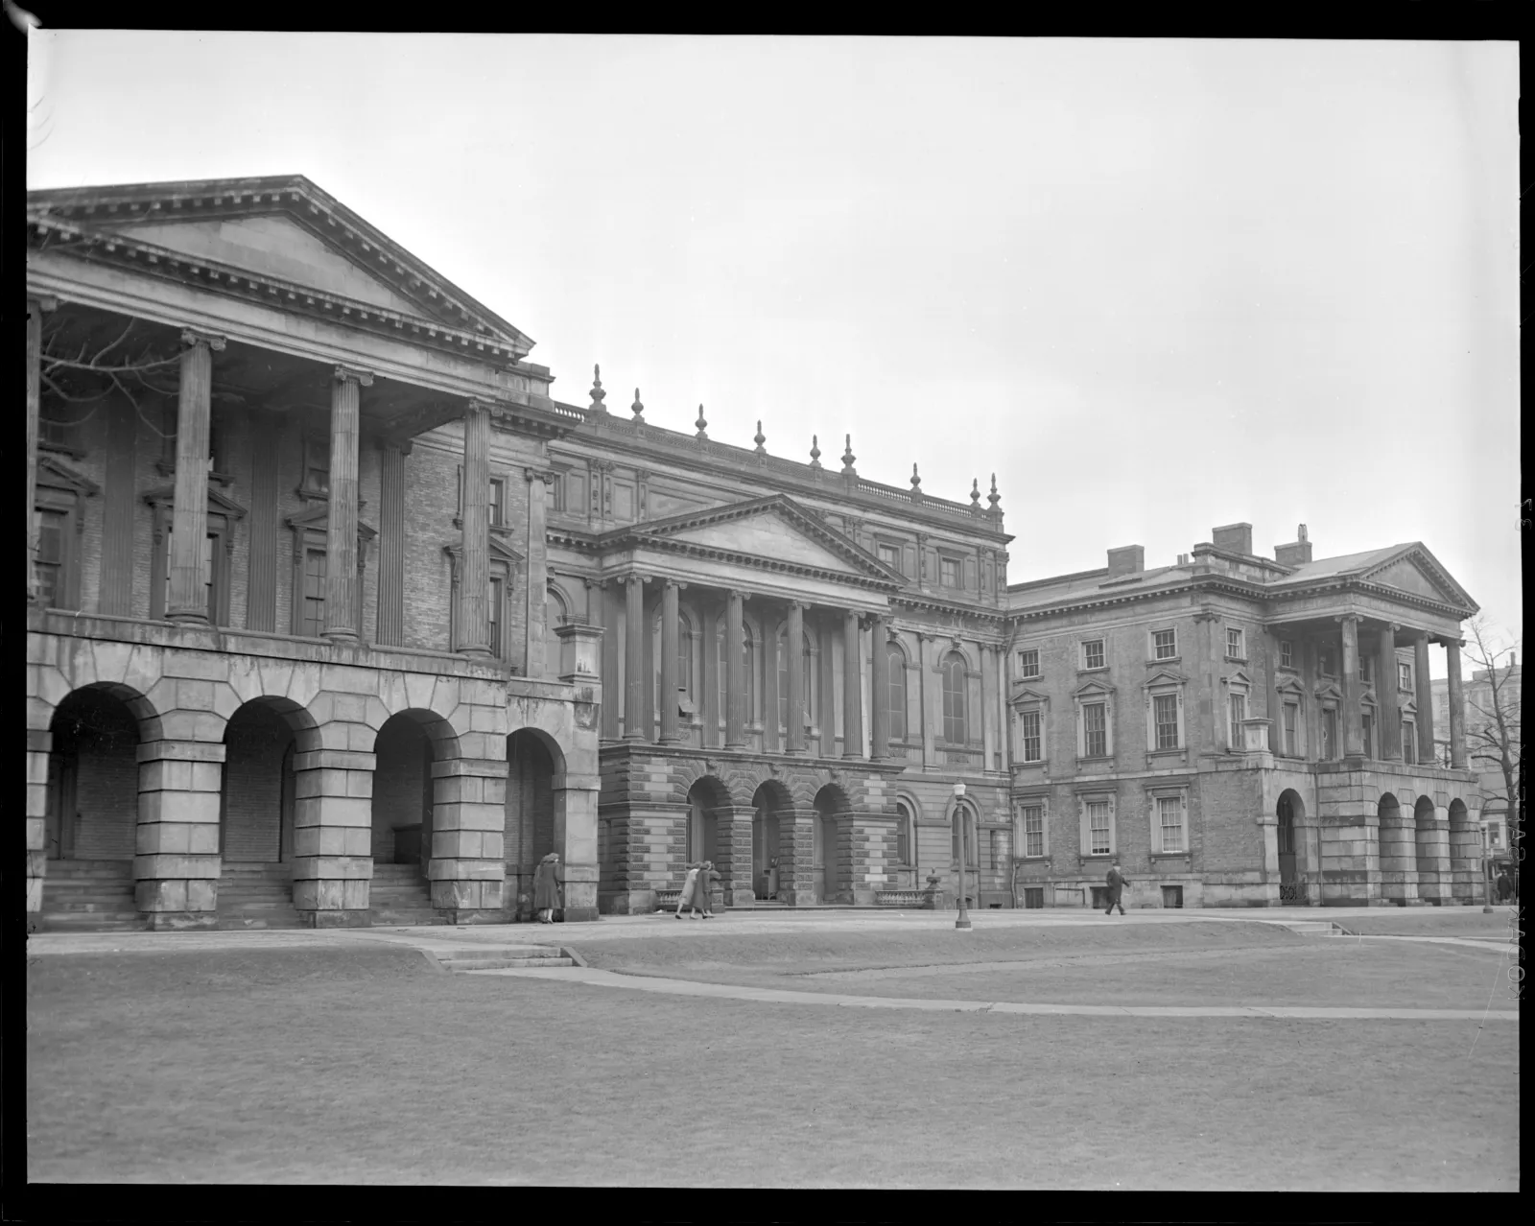
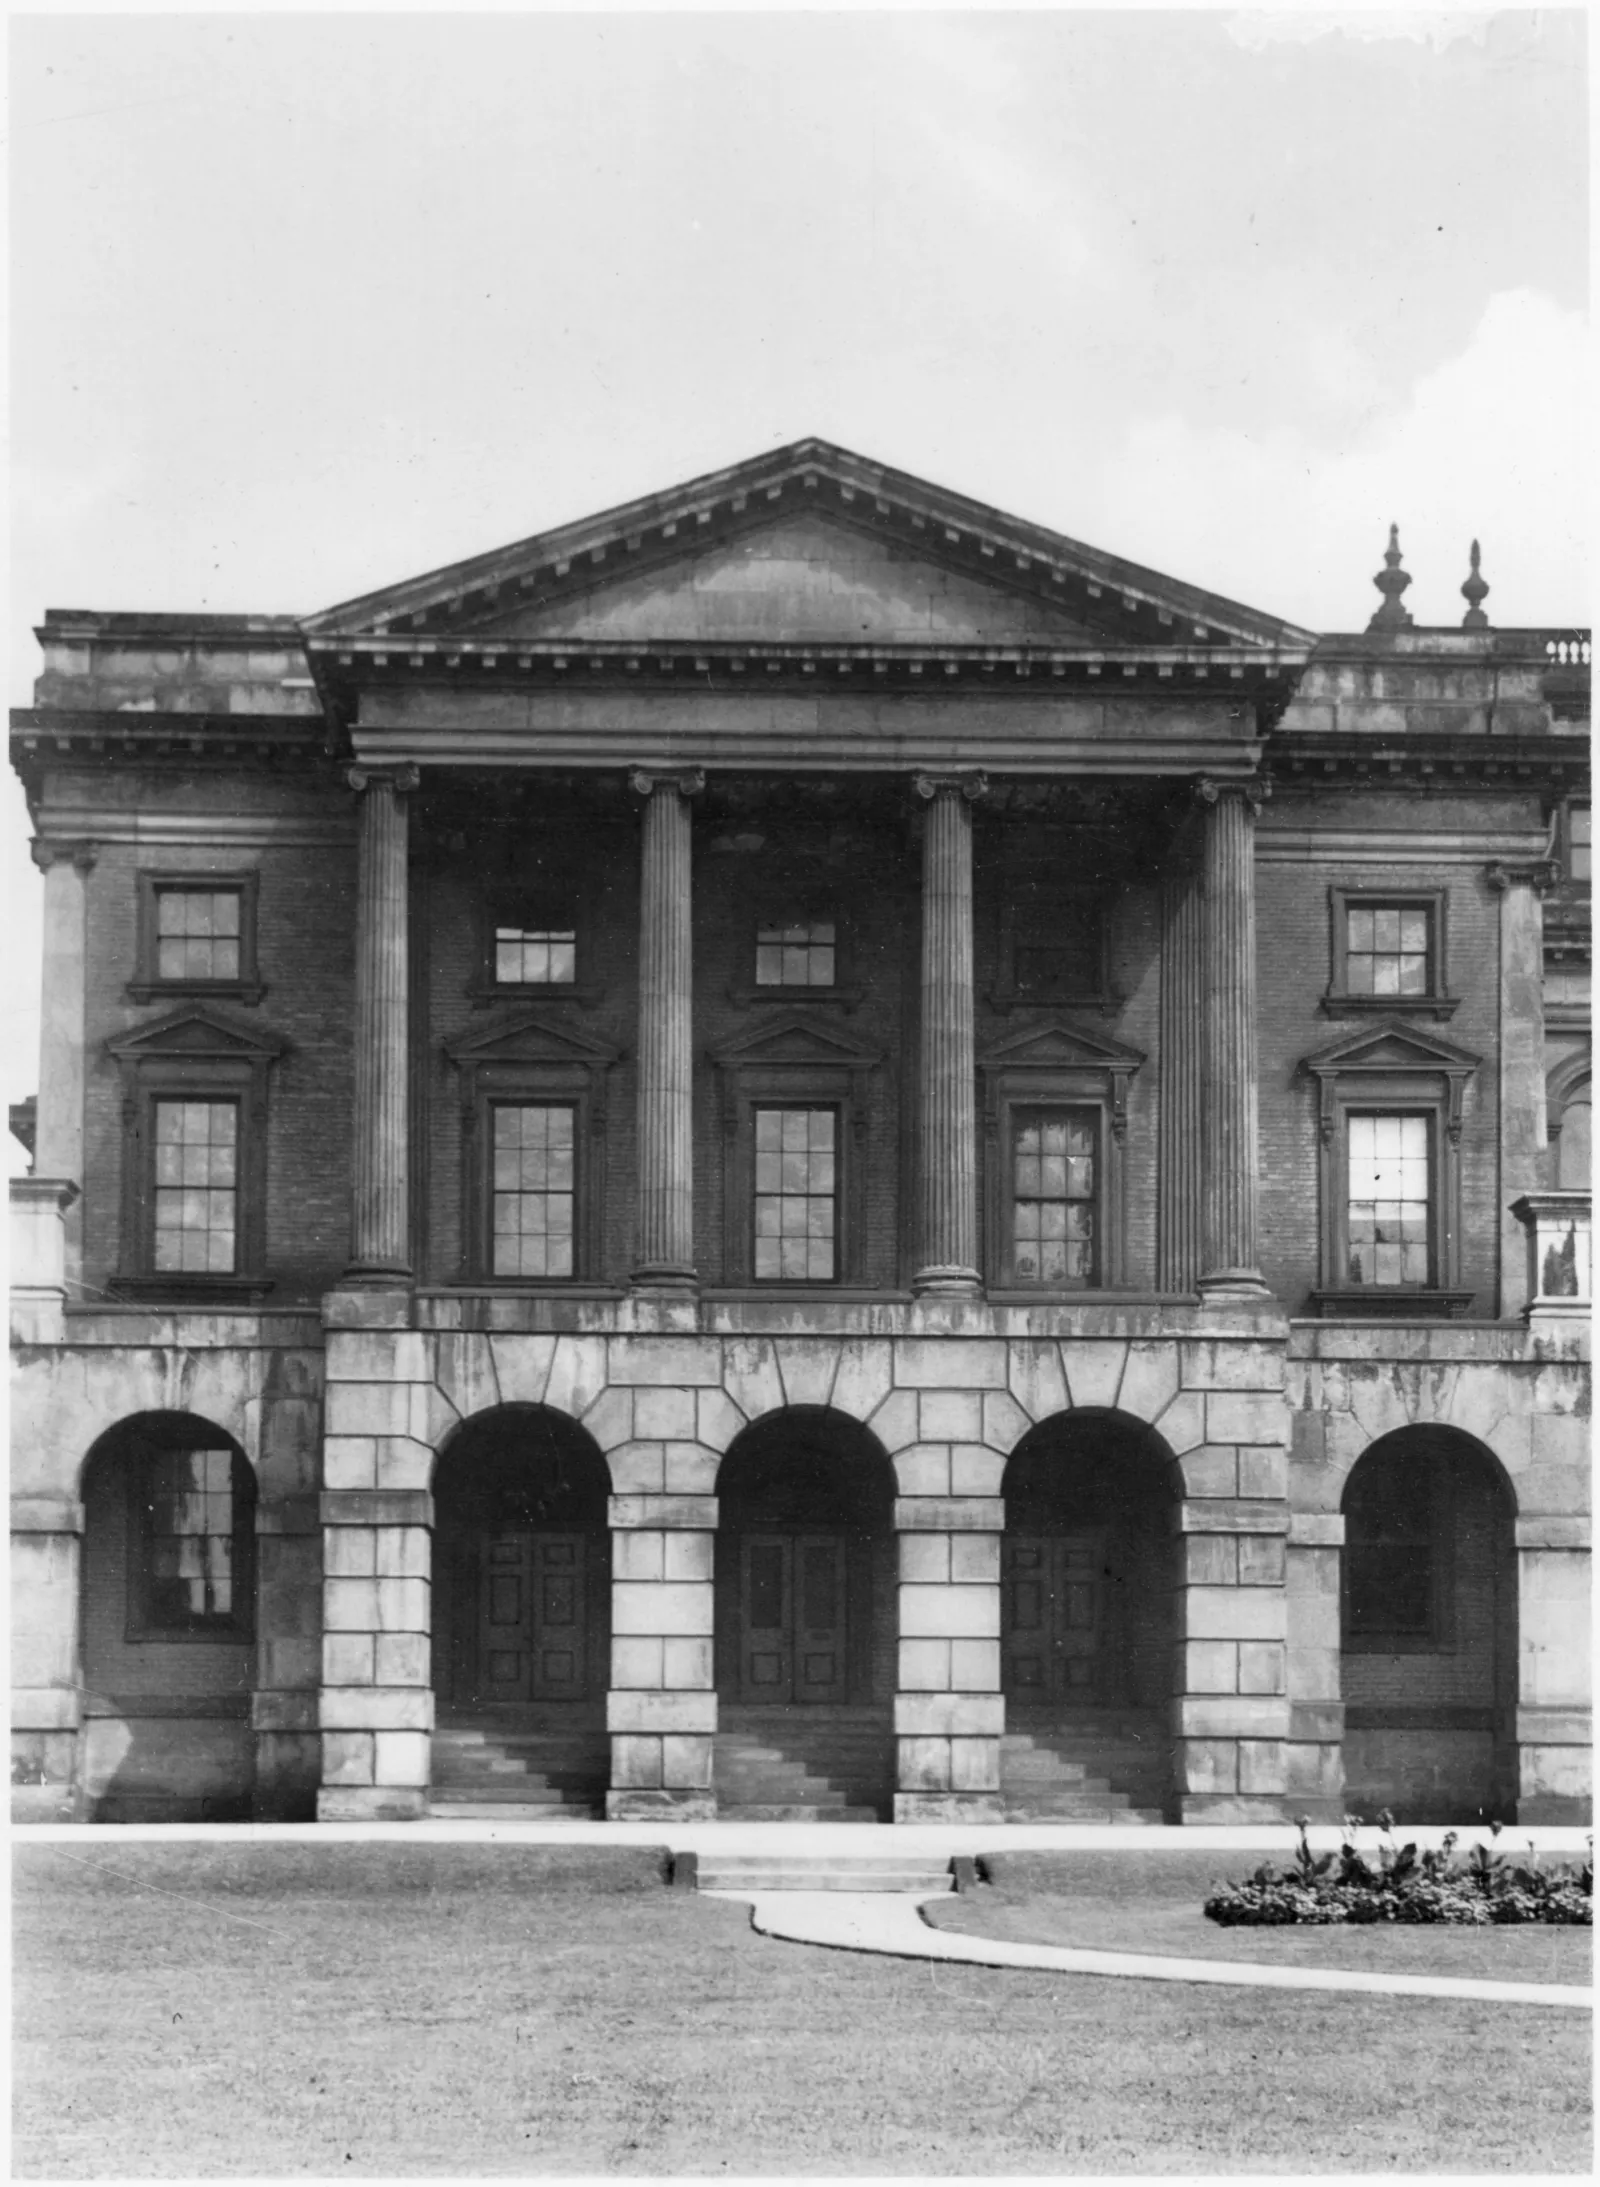
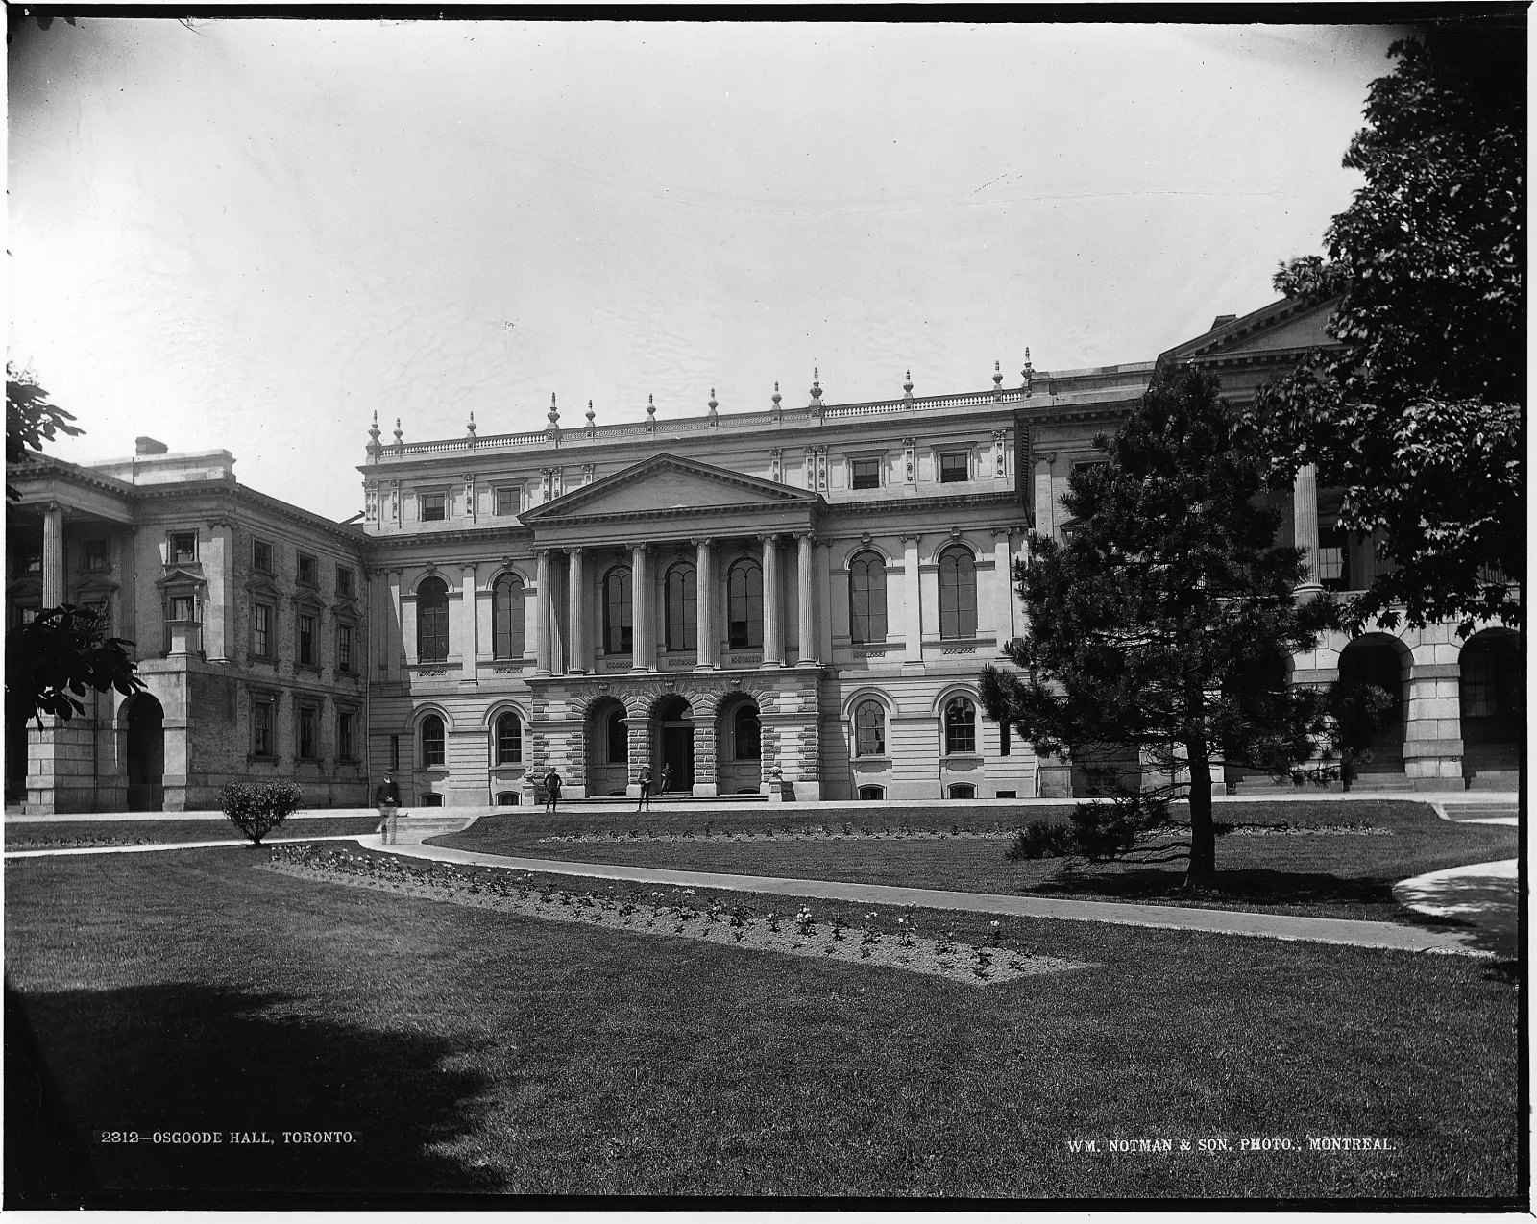
In 1857, the Toronto firm Cumberland and Storm began a significant reconstruction of Osgoode Hall’s south facade. While their design maintained the classical symmetry introduced by Henry Bowyer Lane and drew inspiration from the earlier plans of Hopkins, Lawford and Nelson, the firm was notably authorized to demolish the building’s original central structure. This ultimately allowed for the creation of the building’s most ambitious interior volumes, and the firm’s Neoclassical vision and technical mastery gave the Hall its definitive face.
Frederick William Cumberland (1821–1881) was a London-born architect and engineer who provided the grand conceptual vision. He was a “well-connected man of affairs” who had studied under Sir Charles Barry, a prominent architect in the mid-19th-century rise of the Gothic Revival. This high-level training provided Cumberland with the architectural skills necessary to transform Osgoode Hall into a grand civic landmark.
William George Storm (1826–1892) was a highly skilled architect and artist, responsible for the lavish ornamentation that defines the Hall’s interior, from minute moulding enrichments to intricate acanthus leaves. While Cumberland provided the high-level conceptual vision, Storm was the designer who brought those ideas to life through precise execution and artistic detail.
The evolution of a landmark
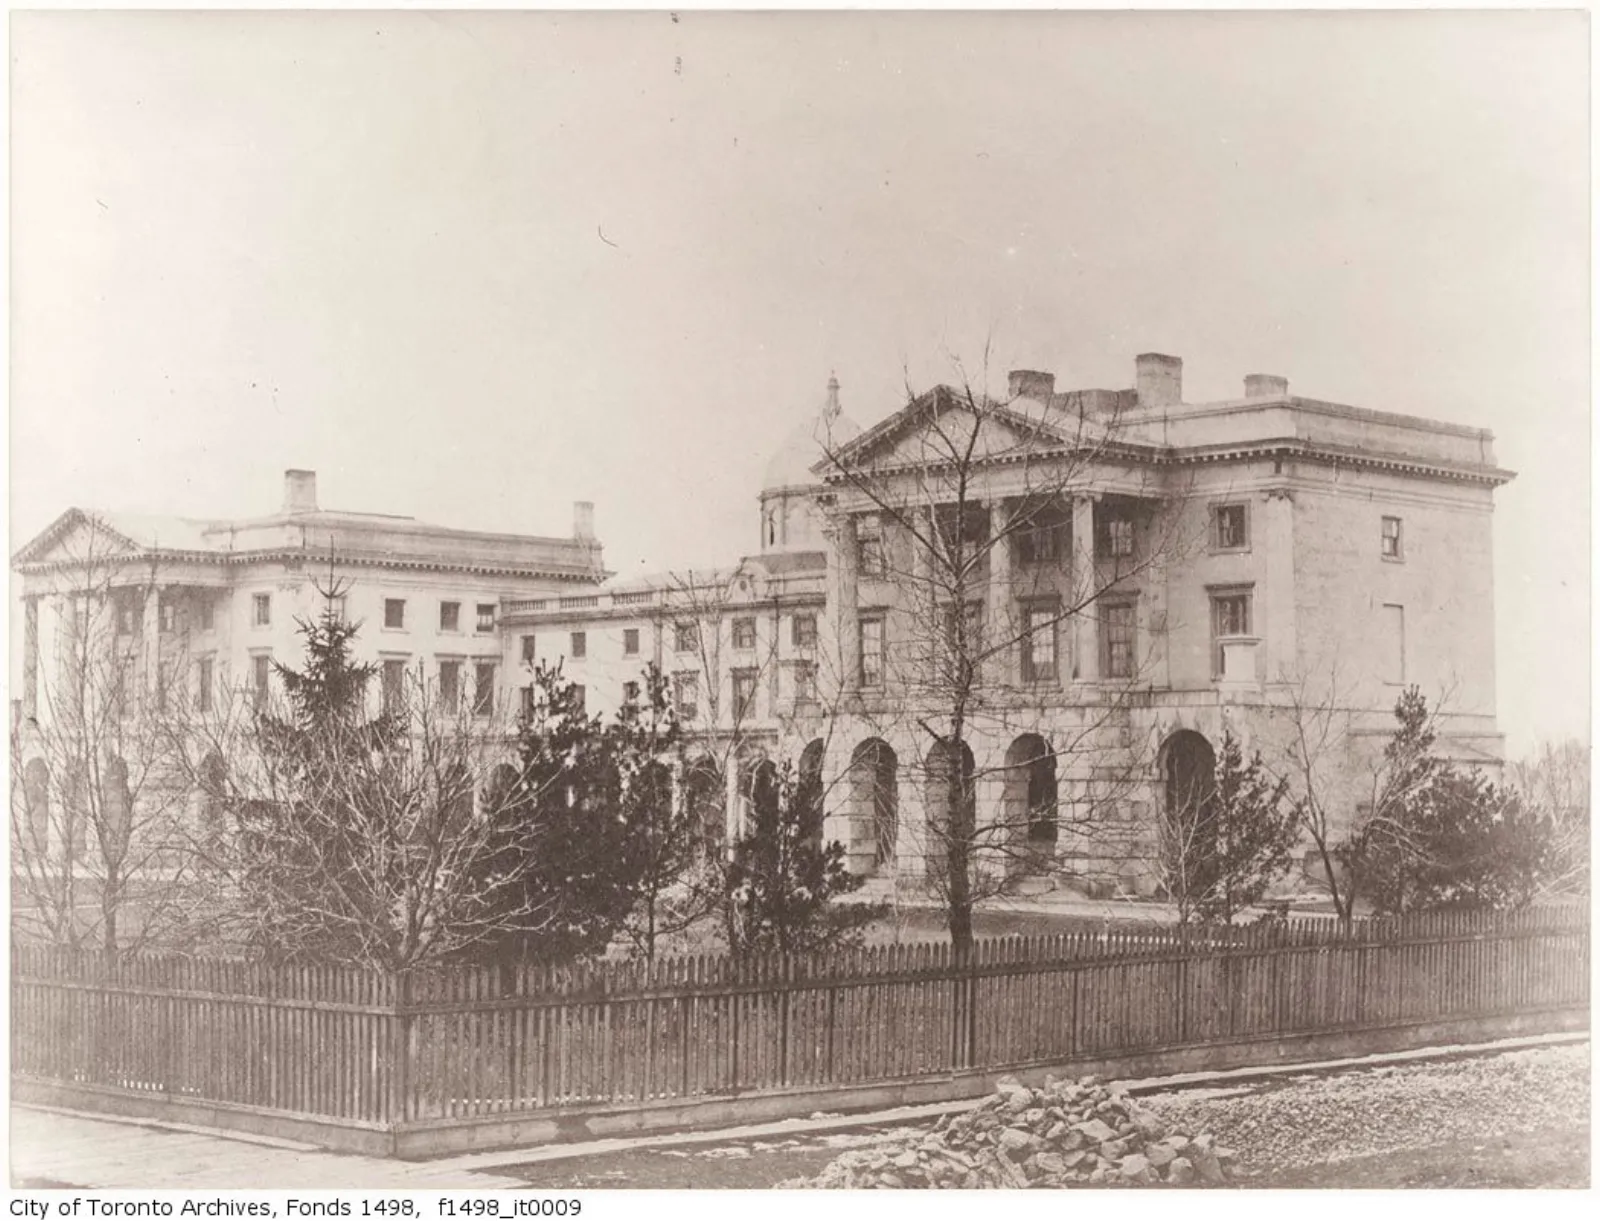
The transformation of Osgoode Hall into a monumental landmark was a continuous process of adaptation, driven by changing needs, available funding and evolving tastes. Between 1844 and 1846, architect Henry Bowyer Lane (1817–1878) significantly expanded the site by adding a matching West Wing and linking the pavilions with a central range topped by a dome. Lane’s work successfully elevated the Hall into a monumental public building. However, he had inherited a dysfunctional East Wing that had been heavily damaged by troops during previous years of use. Within a decade, these structures began to struggle under the pressure of a rapidly expanding court system, and the building’s technical needs exceeded what Lane’s original scope could sustain.
The search for a unified style
By 1855, the Law Society sought a more permanent and unified architectural statement for the centre range. During this search, the firm Hopkins, Lawford and Nelson proposed a Neoclassical redesign, which was ultimately set aside. Instead, this opened the door for the definitive 1857 reconstruction by Cumberland and Storm, whose vision would provide Osgoode Hall with the grand, cohesive facade it maintains to this day.
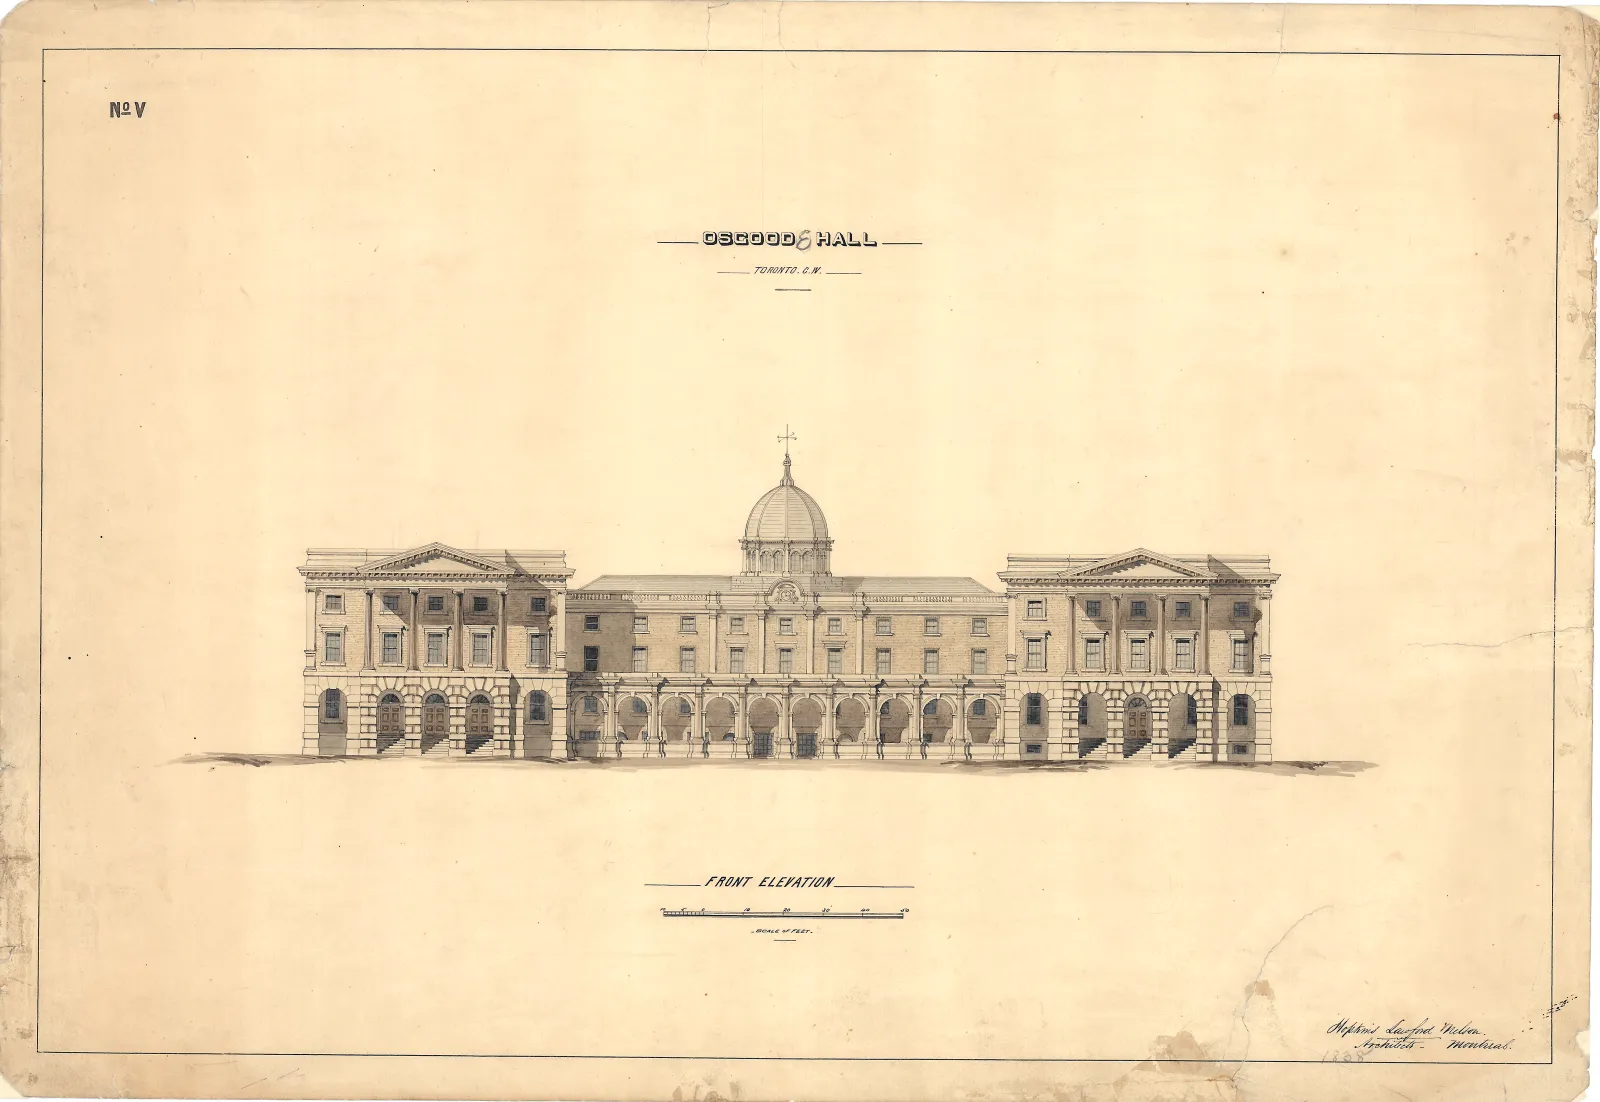
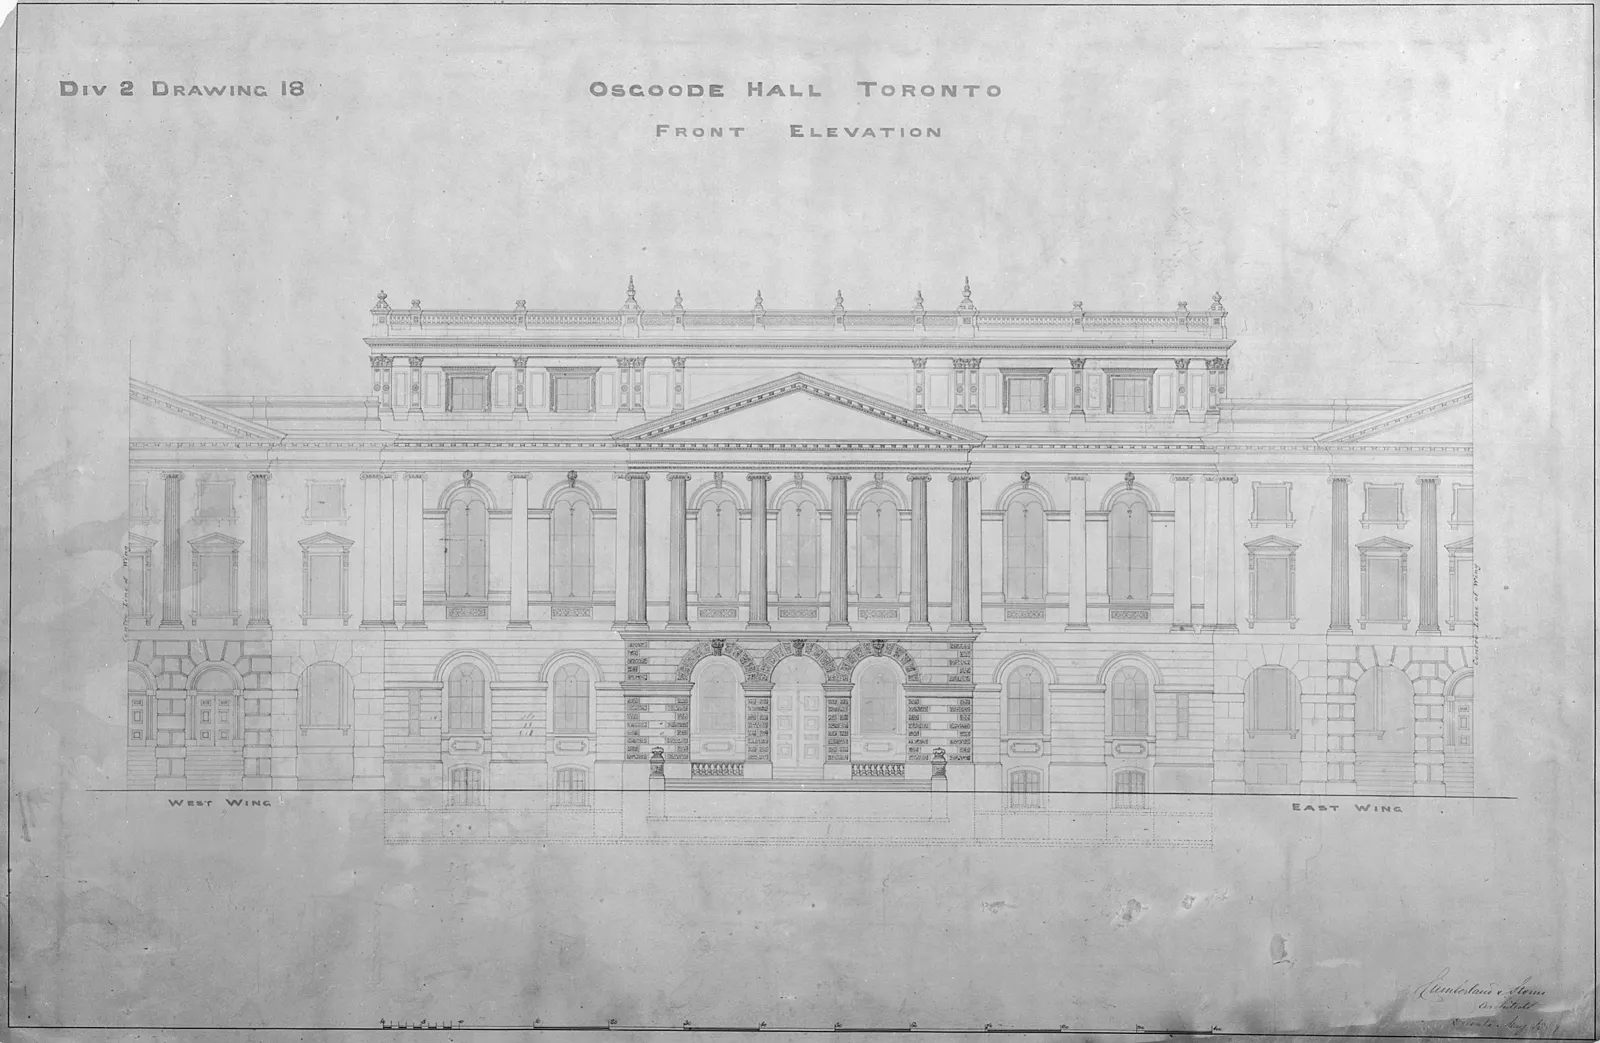
The Law Society chose Cumberland and Storm to carry out the definitive 1857 reconstruction, a choice that reflected the firm’s rising reputation. While they were already developing proposals for the East Wing, their broader portfolio — including major commissions in Toronto like St. James Cathedral and University College — demonstrated a mastery of diverse styles that served them well during an era in which blending stylistic influences was at its peak.
This drawing shows the attention to detail that Cumberland and Storm gave to their proposal. They paid attention to every aspect of the building’s interior, noting its importance.
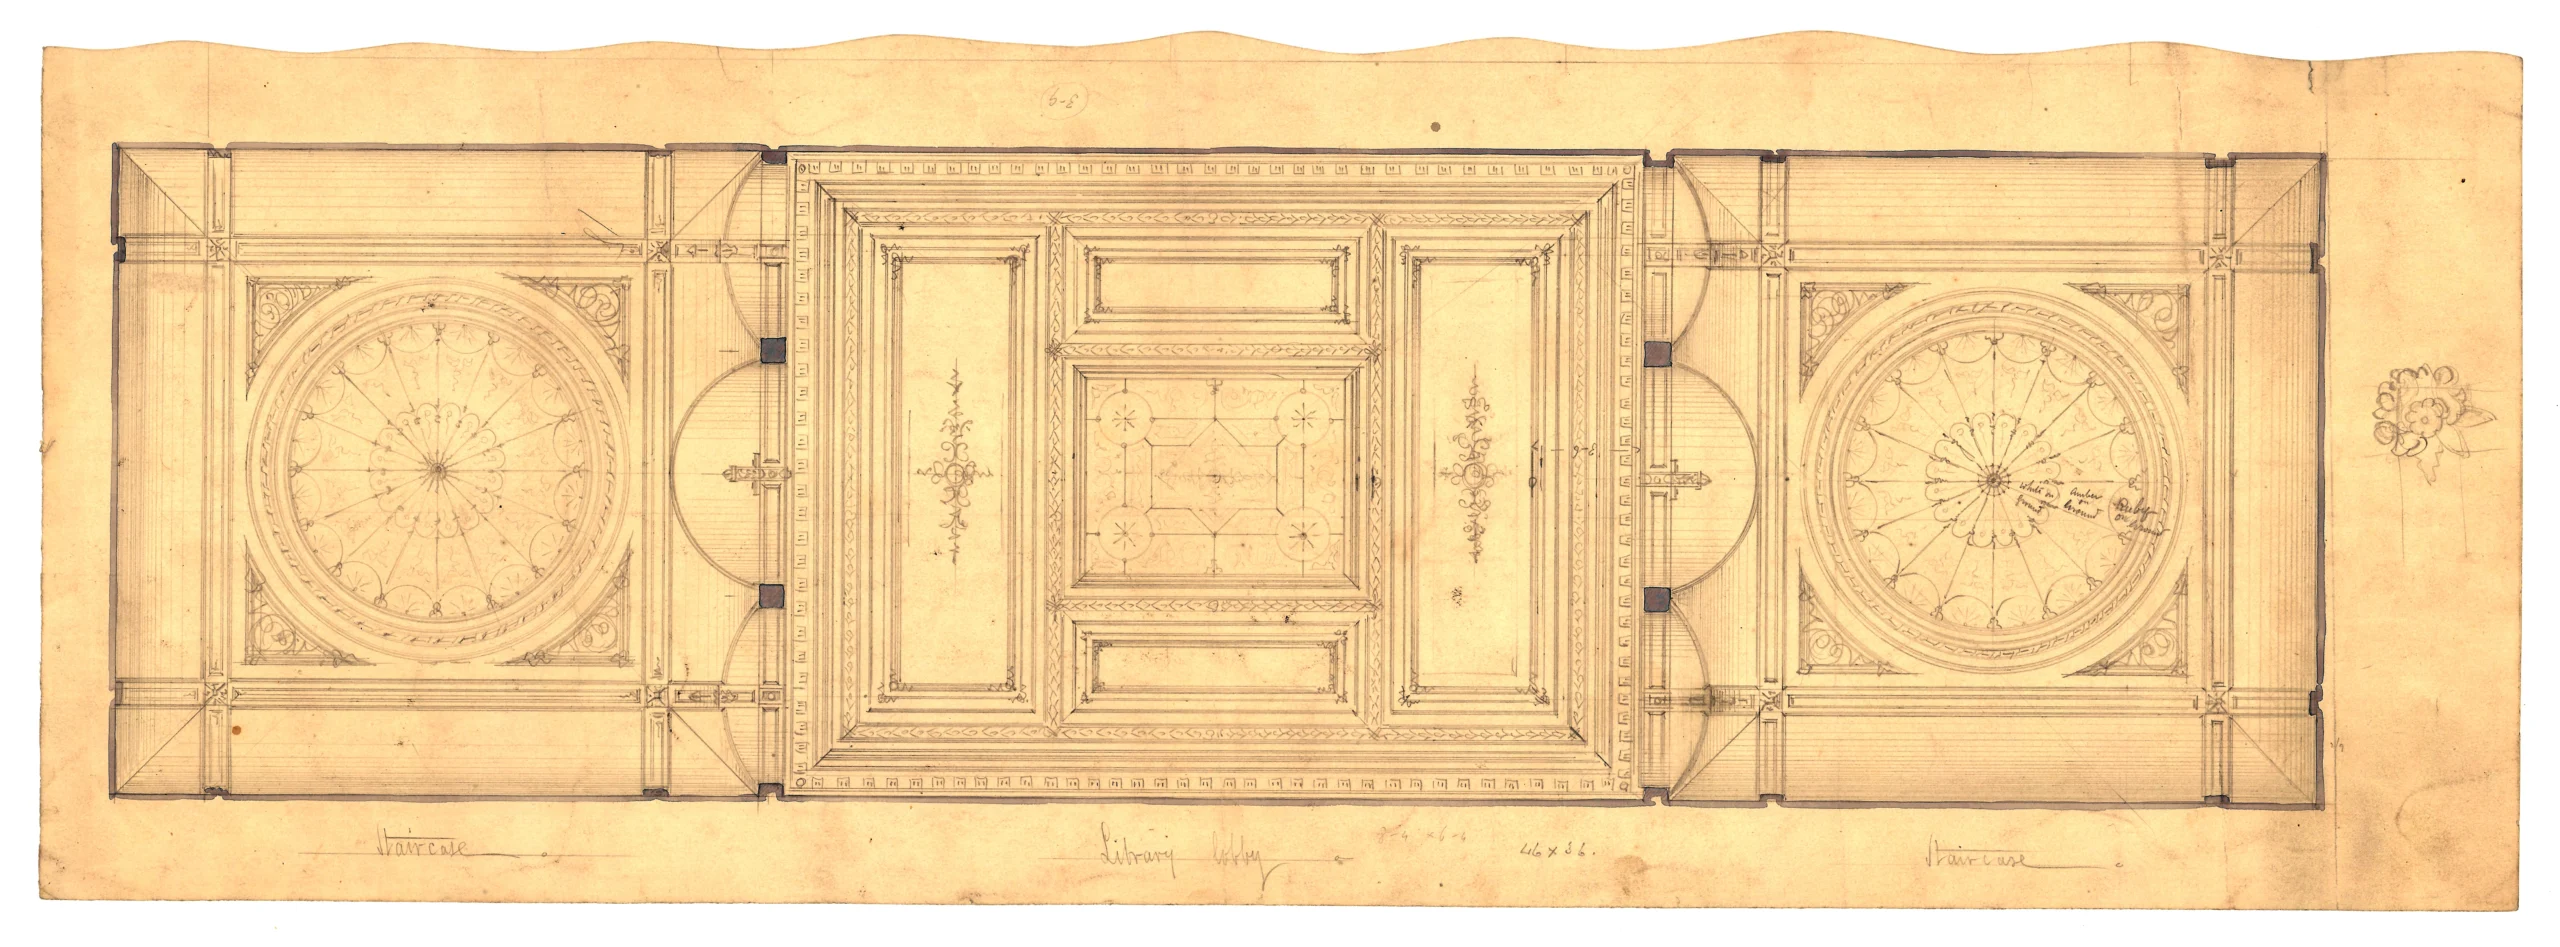
Osgoode Hall, Toronto, library landing ceiling
Osgoode Hall, Toronto, detail of library lobby ceiling, ca. 1857–1859 (J.C.B. and E.C. Horwood collection, Cumberland and Storm’s architectural records relating to Osgoode Hall in Toronto, Ontario, C 11-102, Archives of Ontario, image I0061369)
Image transcript
Drawing title or subject:
The handwritten inscription “Library Lobby” appears near the lower centre of the drawing.
Architectural labels:
The handwritten inscription “Library Lobby” appears near the lower centre of the drawing. “Library Lobby”
Other faint handwritten inscriptions appear in the lower left and lower right areas of the drawing, but they are partially illegible in the available scan.
Designing the facade: The Italianate vision
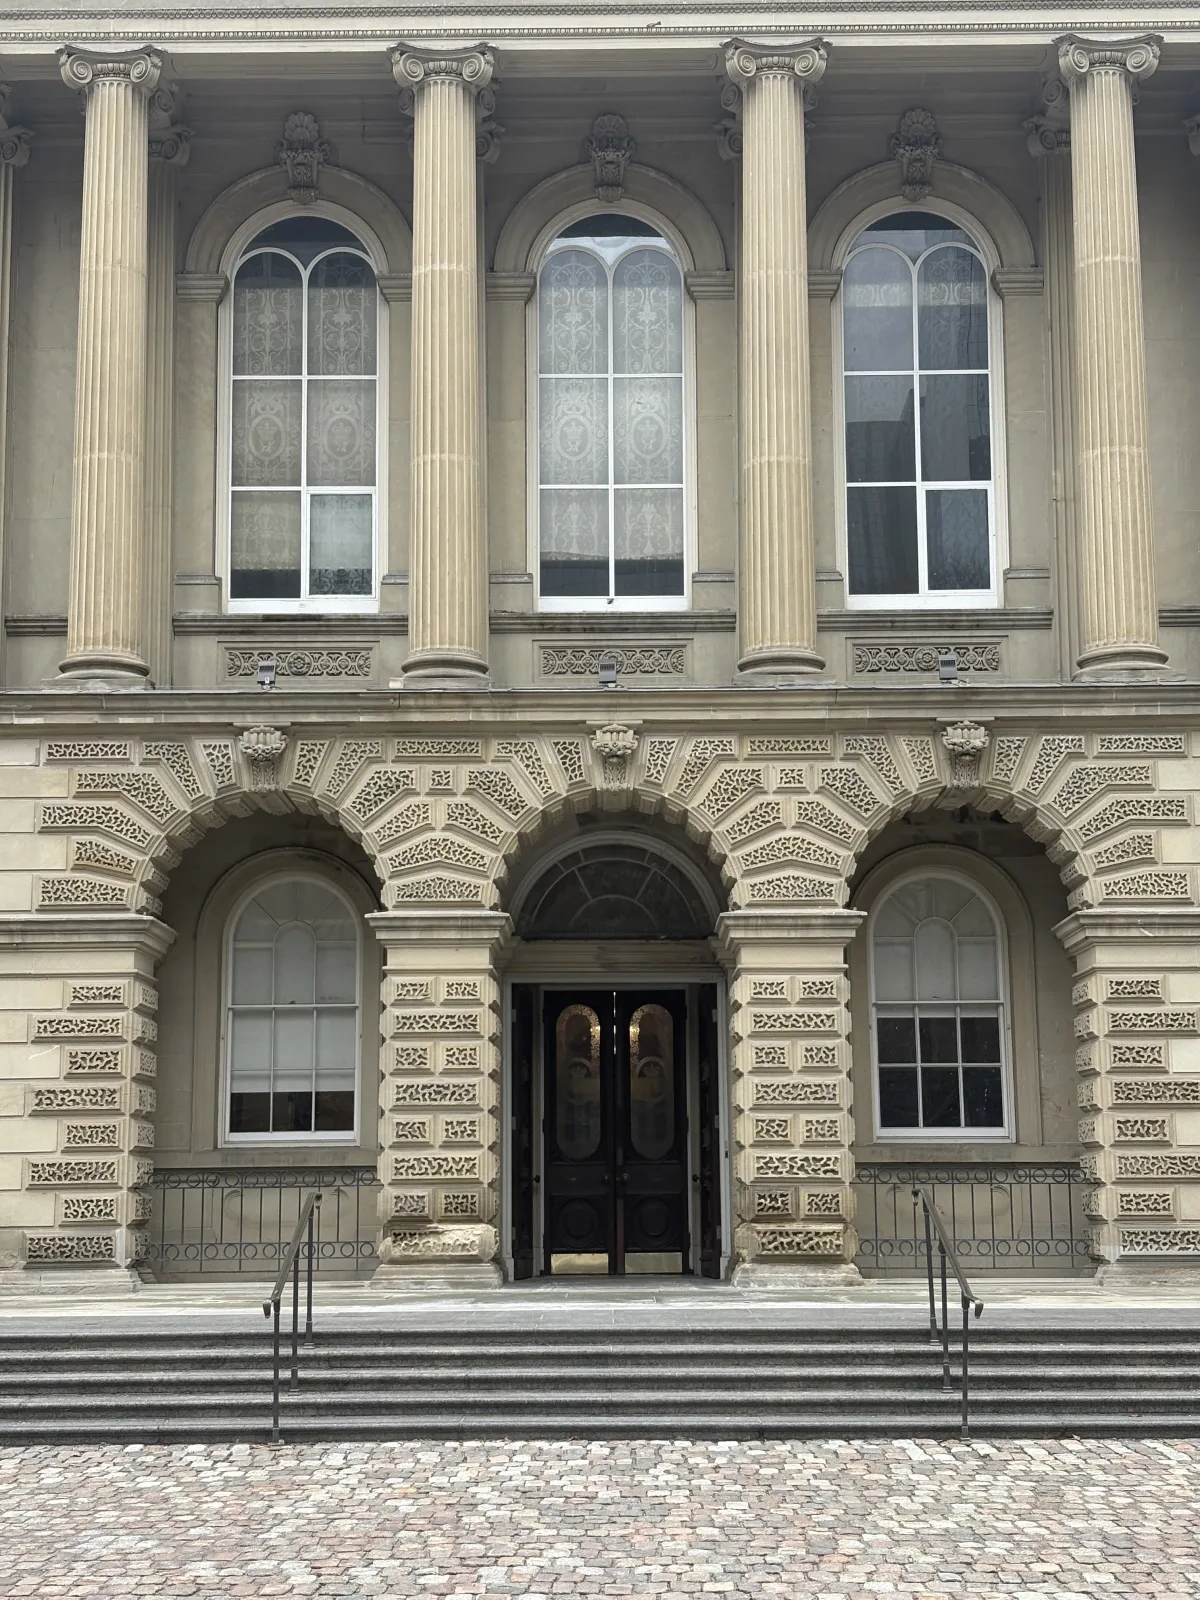
The definitive look of Osgoode Hall was established when Cumberland and Storm rebuilt the entire centre range. During this reconstruction, the architects removed the existing dome and transformed the centre into a grand two-storey structure to achieve a more balanced proportion with the existing wings. This new design followed the Neoclassical style, allowing the architects to draw on a variety of stylistic influences. A key feature of this transformation is the central pavilion’s Palladian portico — a grand, covered porch inspired by the 16th-century Italian architect Andrea Palladio. Palladio’s work was famously revived across Britain and North America because its mathematical harmony and use of ancient Roman temple fronts signalled a sense of timeless authority and democratic ideals.
To achieve a sense of “weighted grandeur,” the architects combined these Palladian elements with specific decorative details. The portico features six fluted Ionic columns that support a large triangular pediment crowning the entrance. The architects emphasized the building’s presence by applying heavy masonry with vermiculated rustication to the portico and arcades — a decorative pattern resembling worm tracks — around the entrance arches. While the centre was built of prestigious stone, the side wings remained red brick, a material then considered “unfashionable” and of lower quality. To hide this secret and create a uniform appearance, the brick was whitewashed for many years to match the sandstone centre. However, this coating was eventually removed a century later, finally revealing the true red brick, which has withstood the test of time.
Back to: Chapter 01
The foundations and development of a legal landmark
Next up: Chapter 03
Designing for experience: Inside the Atrium and the Great Library
Looking for more records?
Search our collection