
Designing for experience: Inside the Atrium and the Great Library
Osgoode Hall’s interiors convey a sense of institutional authority, evident in the Atrium’s grandeur and the Great Library’s extravagant ornamentation, which characterize these spaces.
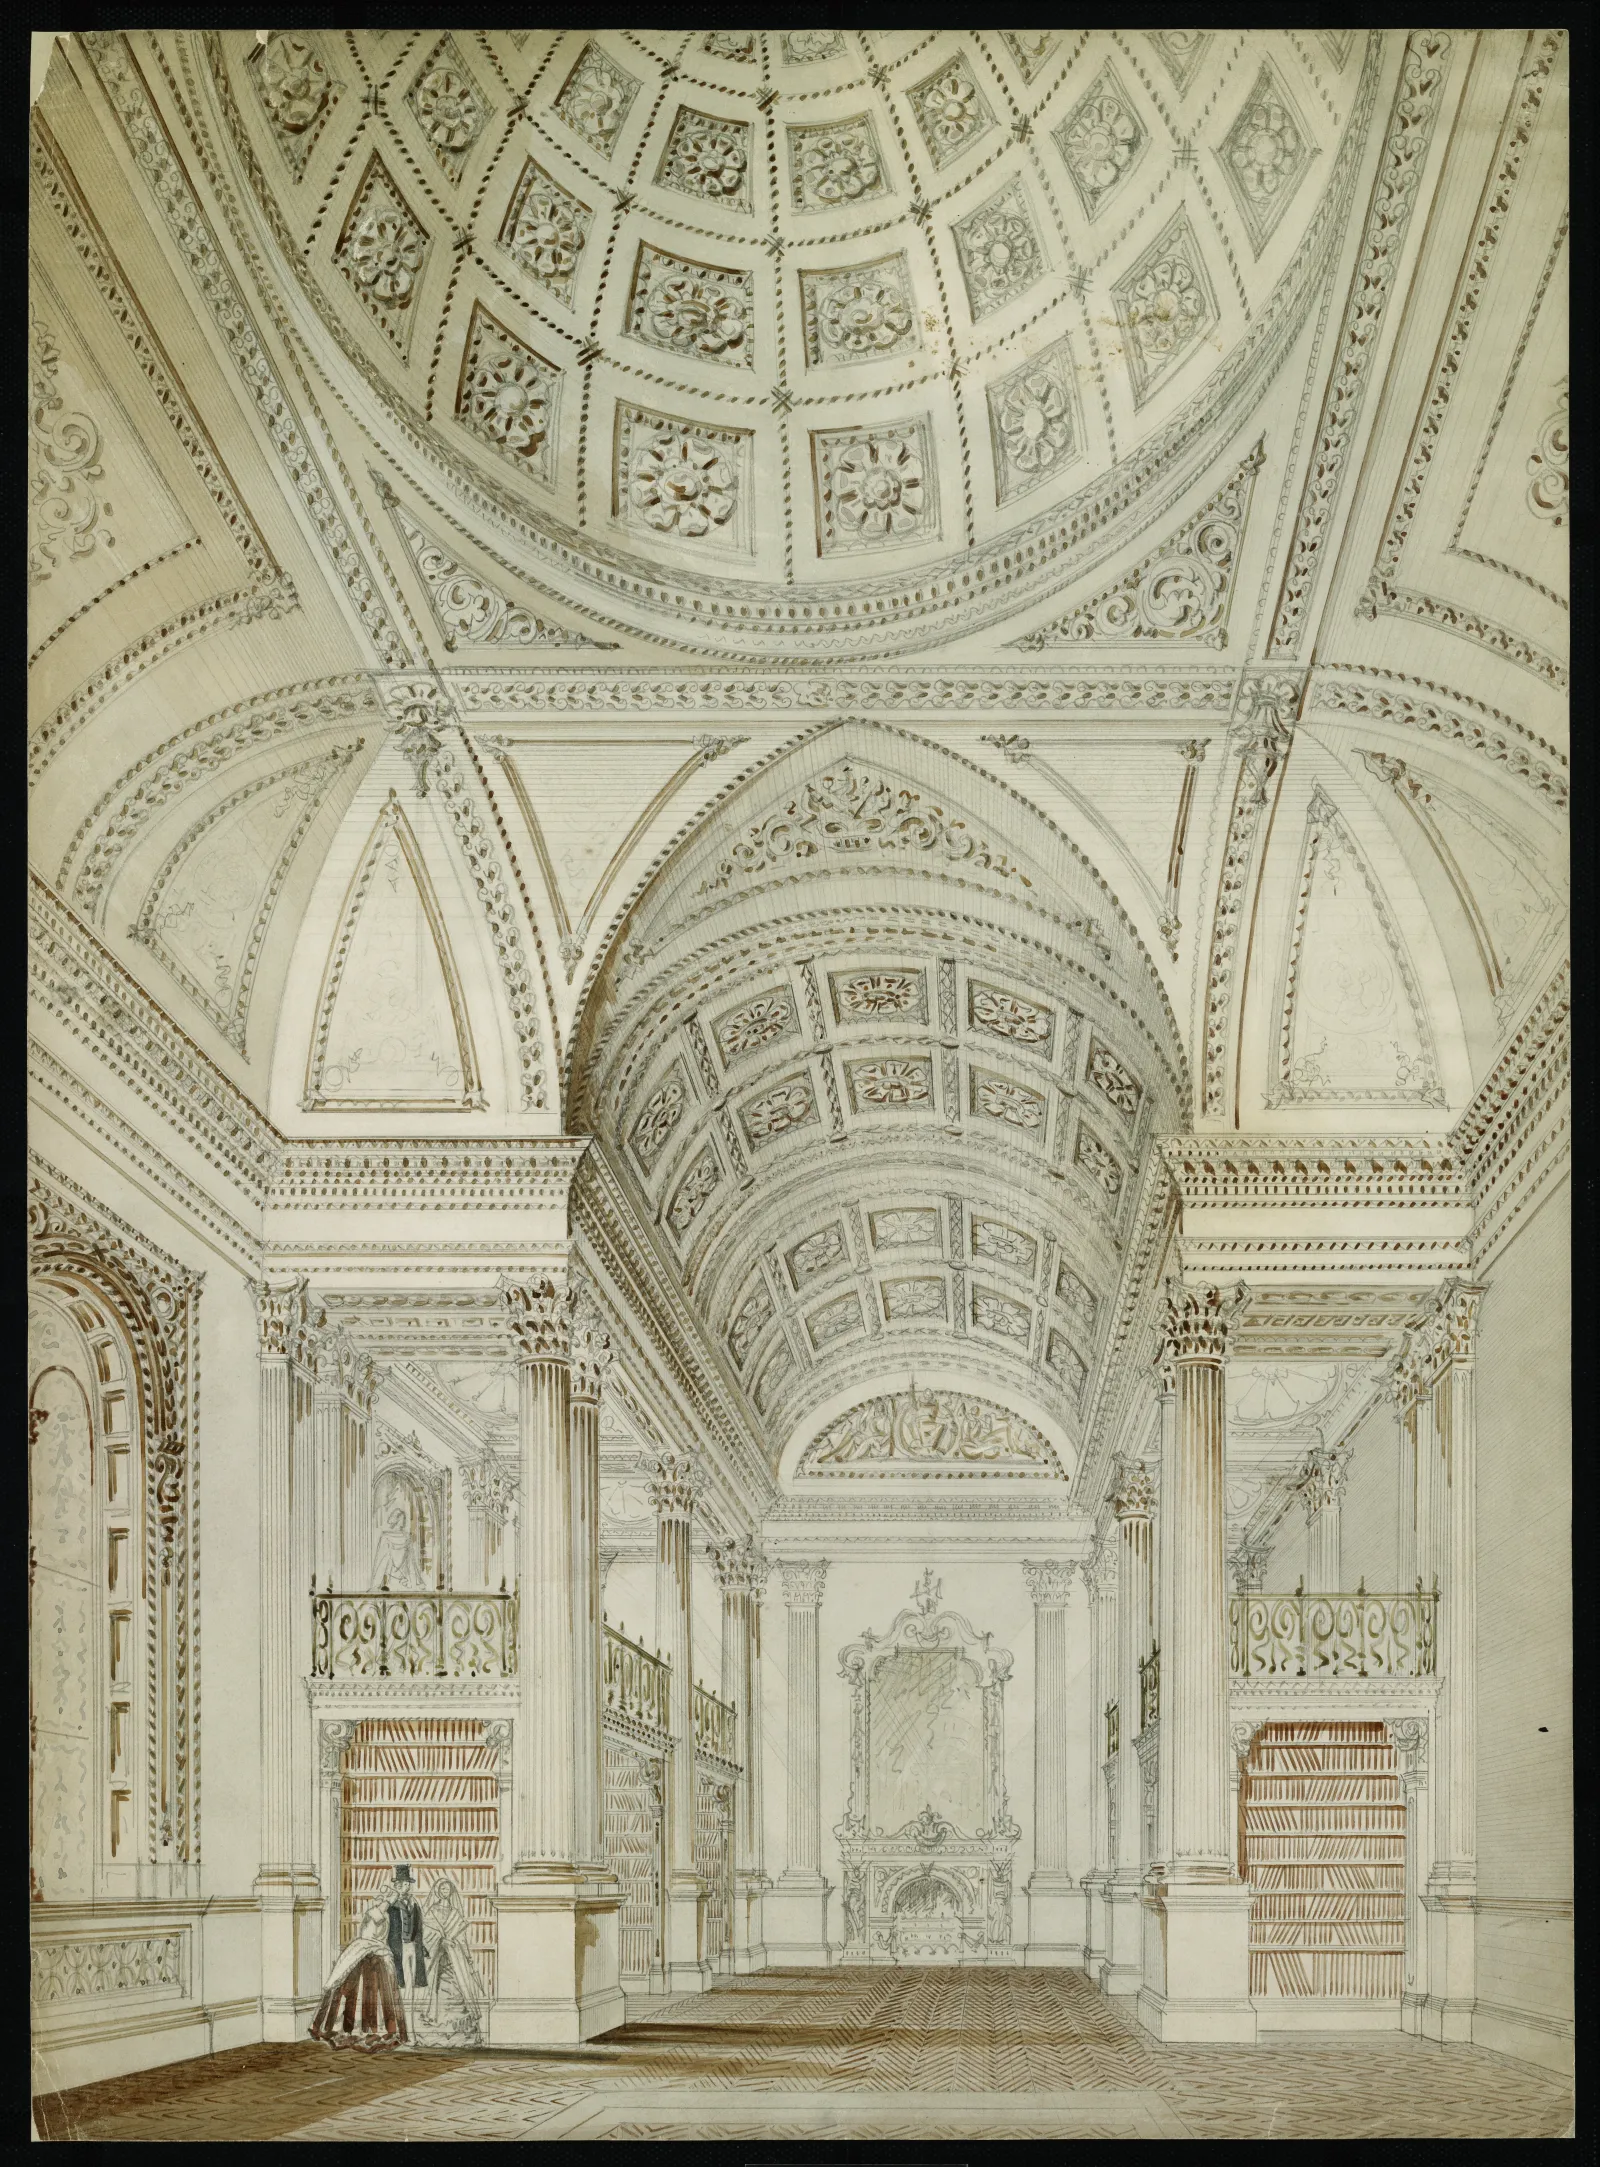
Cumberland and Storm’s 1857 interior design was conceived as a “Temple of Justice.” The interior detailing uses a “Hierarchy of Classical Orders,” adopted by ancient architects and repurposed by generations of imitators from the Renaissance onward: Tuscan on the ground floor, Ionic on the main floor, and Corinthian (the most ornate) in the Great Library. This hierarchy symbolizes the increasing importance of the spaces as one moves through the building.
Creating the Atrium
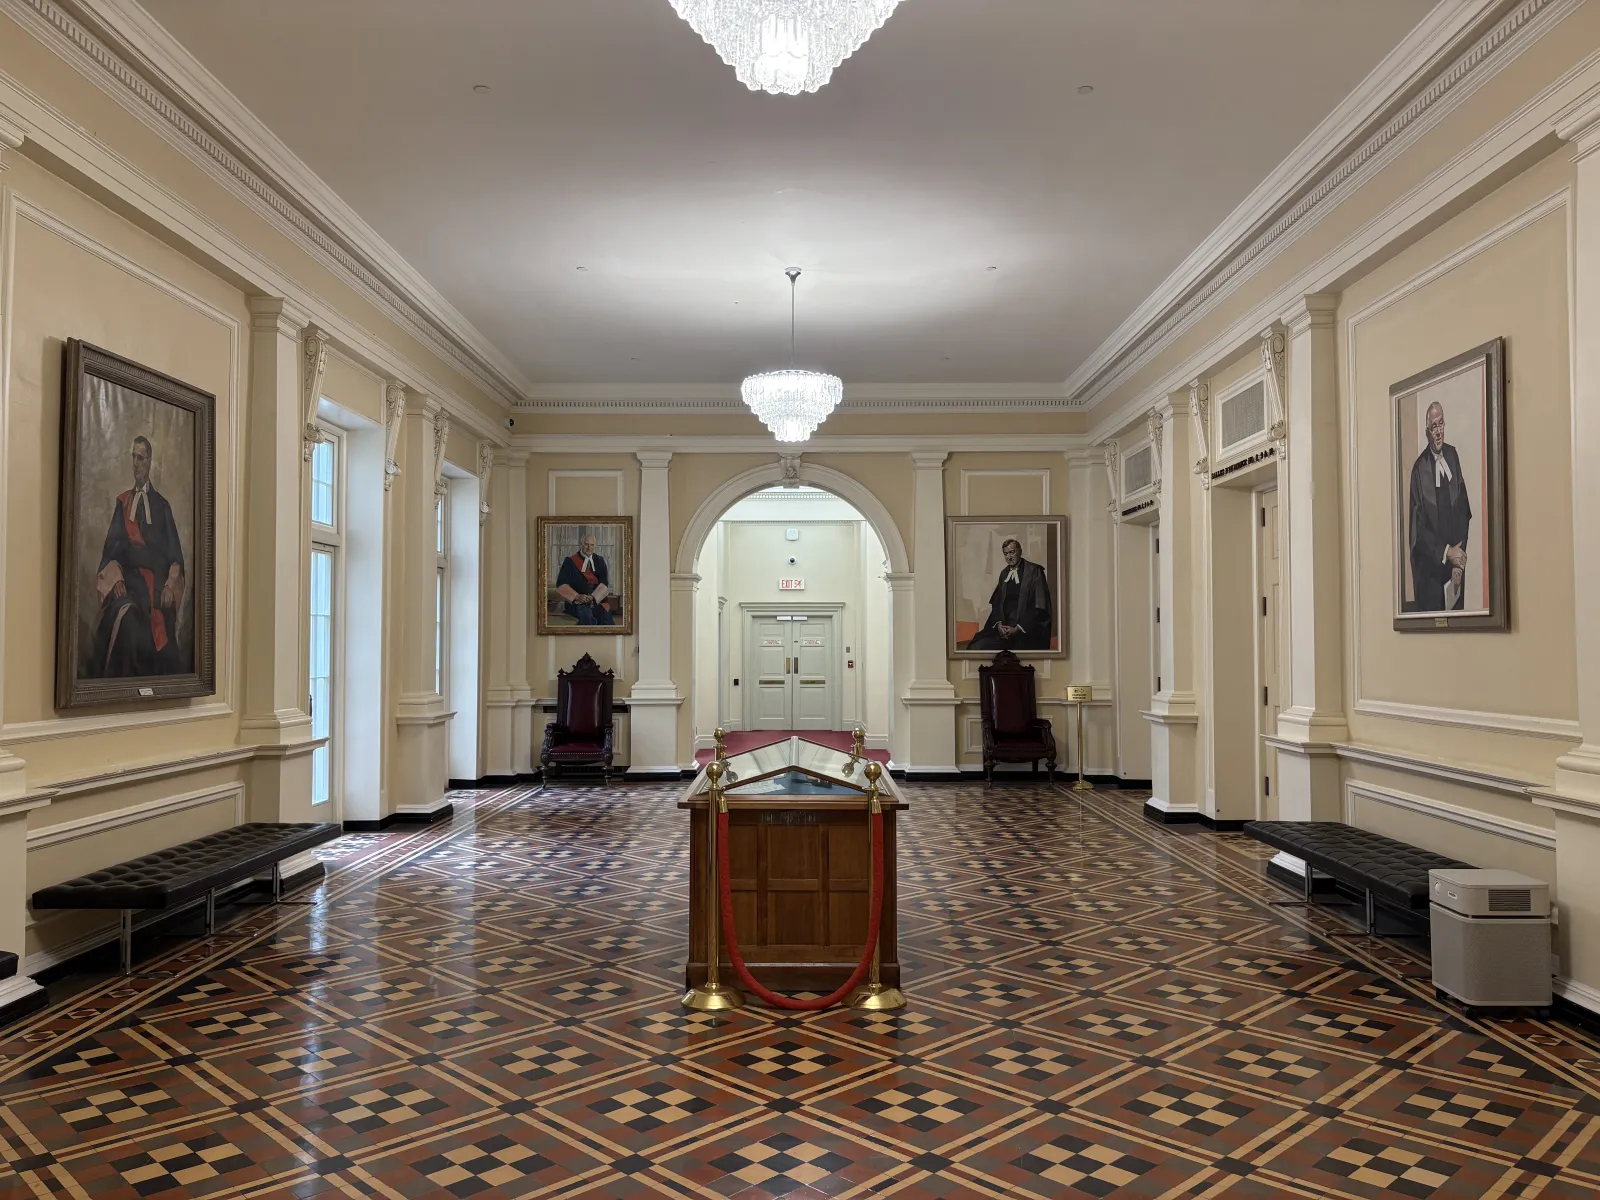
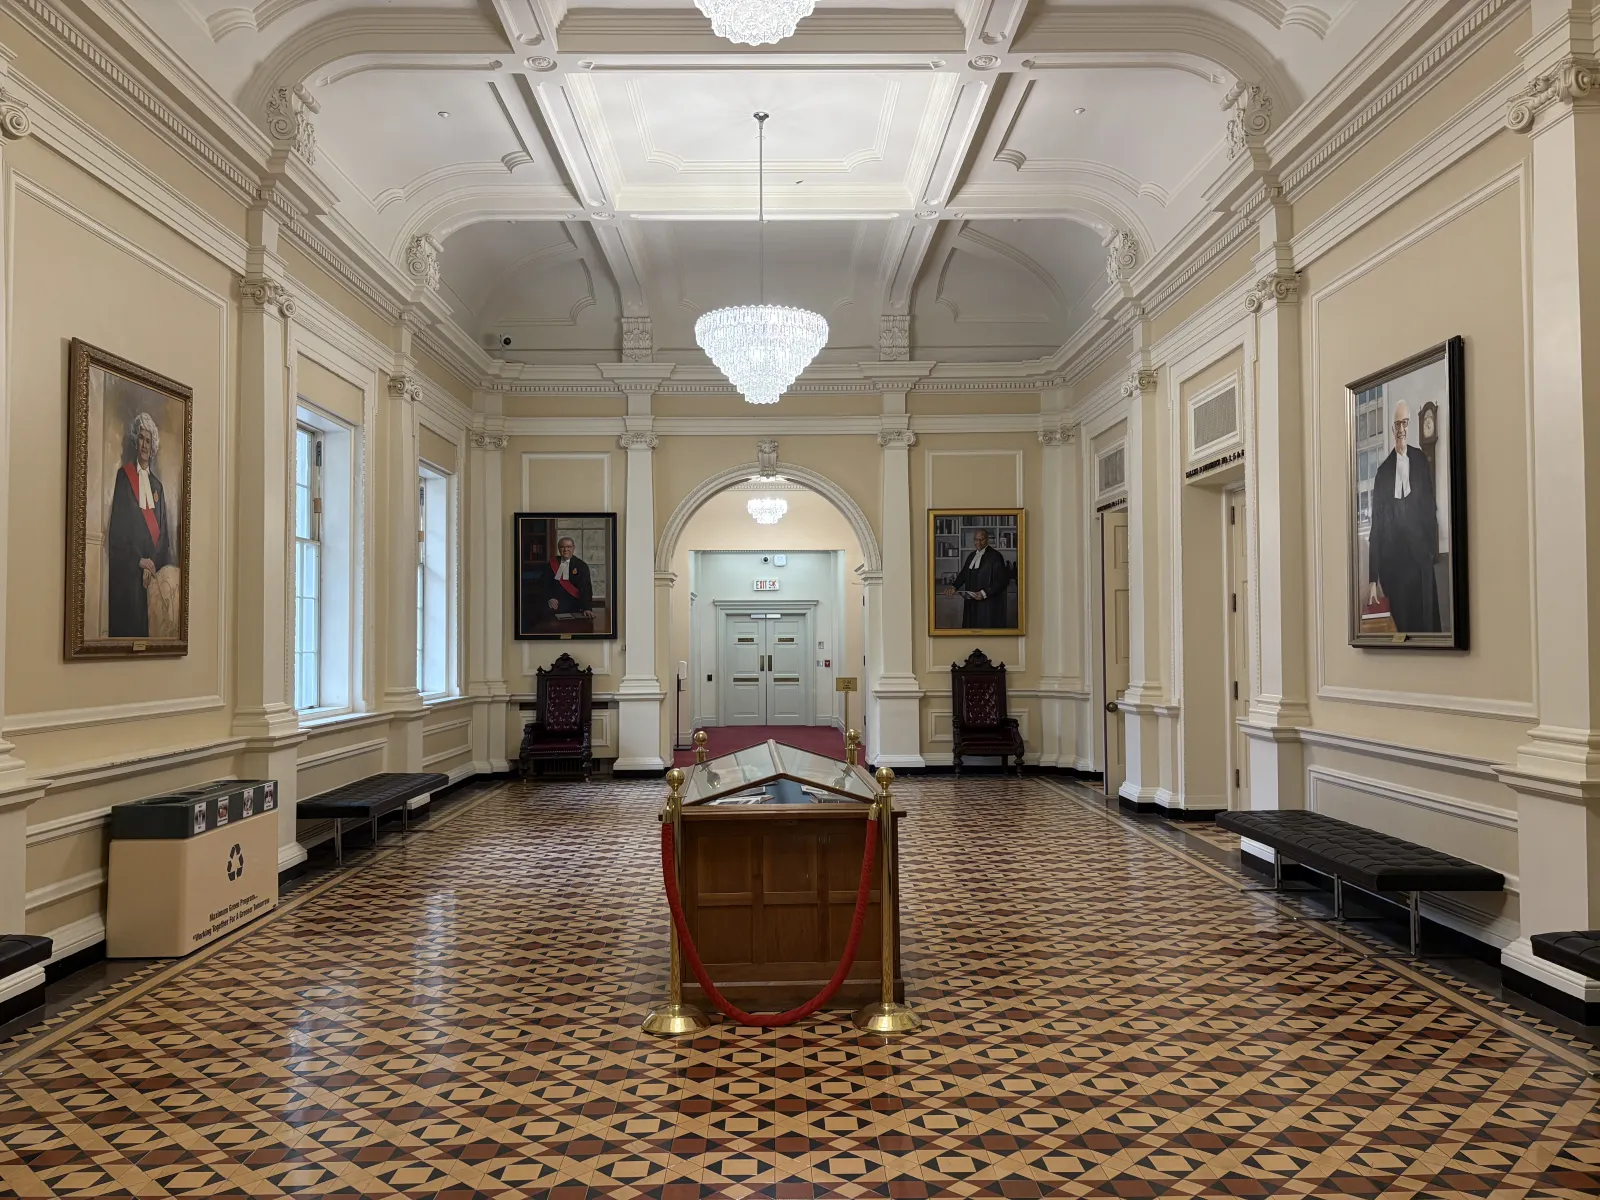
While one of the reasons for removing the original dome might have been to cut costs, the reconstruction of the central Atrium was so magnificent that it counteracted any financial savings. Additionally, the grand scale of this entrance reflects the evolution of Ontario’s highest courts. Although this large open area offers little in terms of functionality, it maximizes the “architectural experience” at the heart of the building.
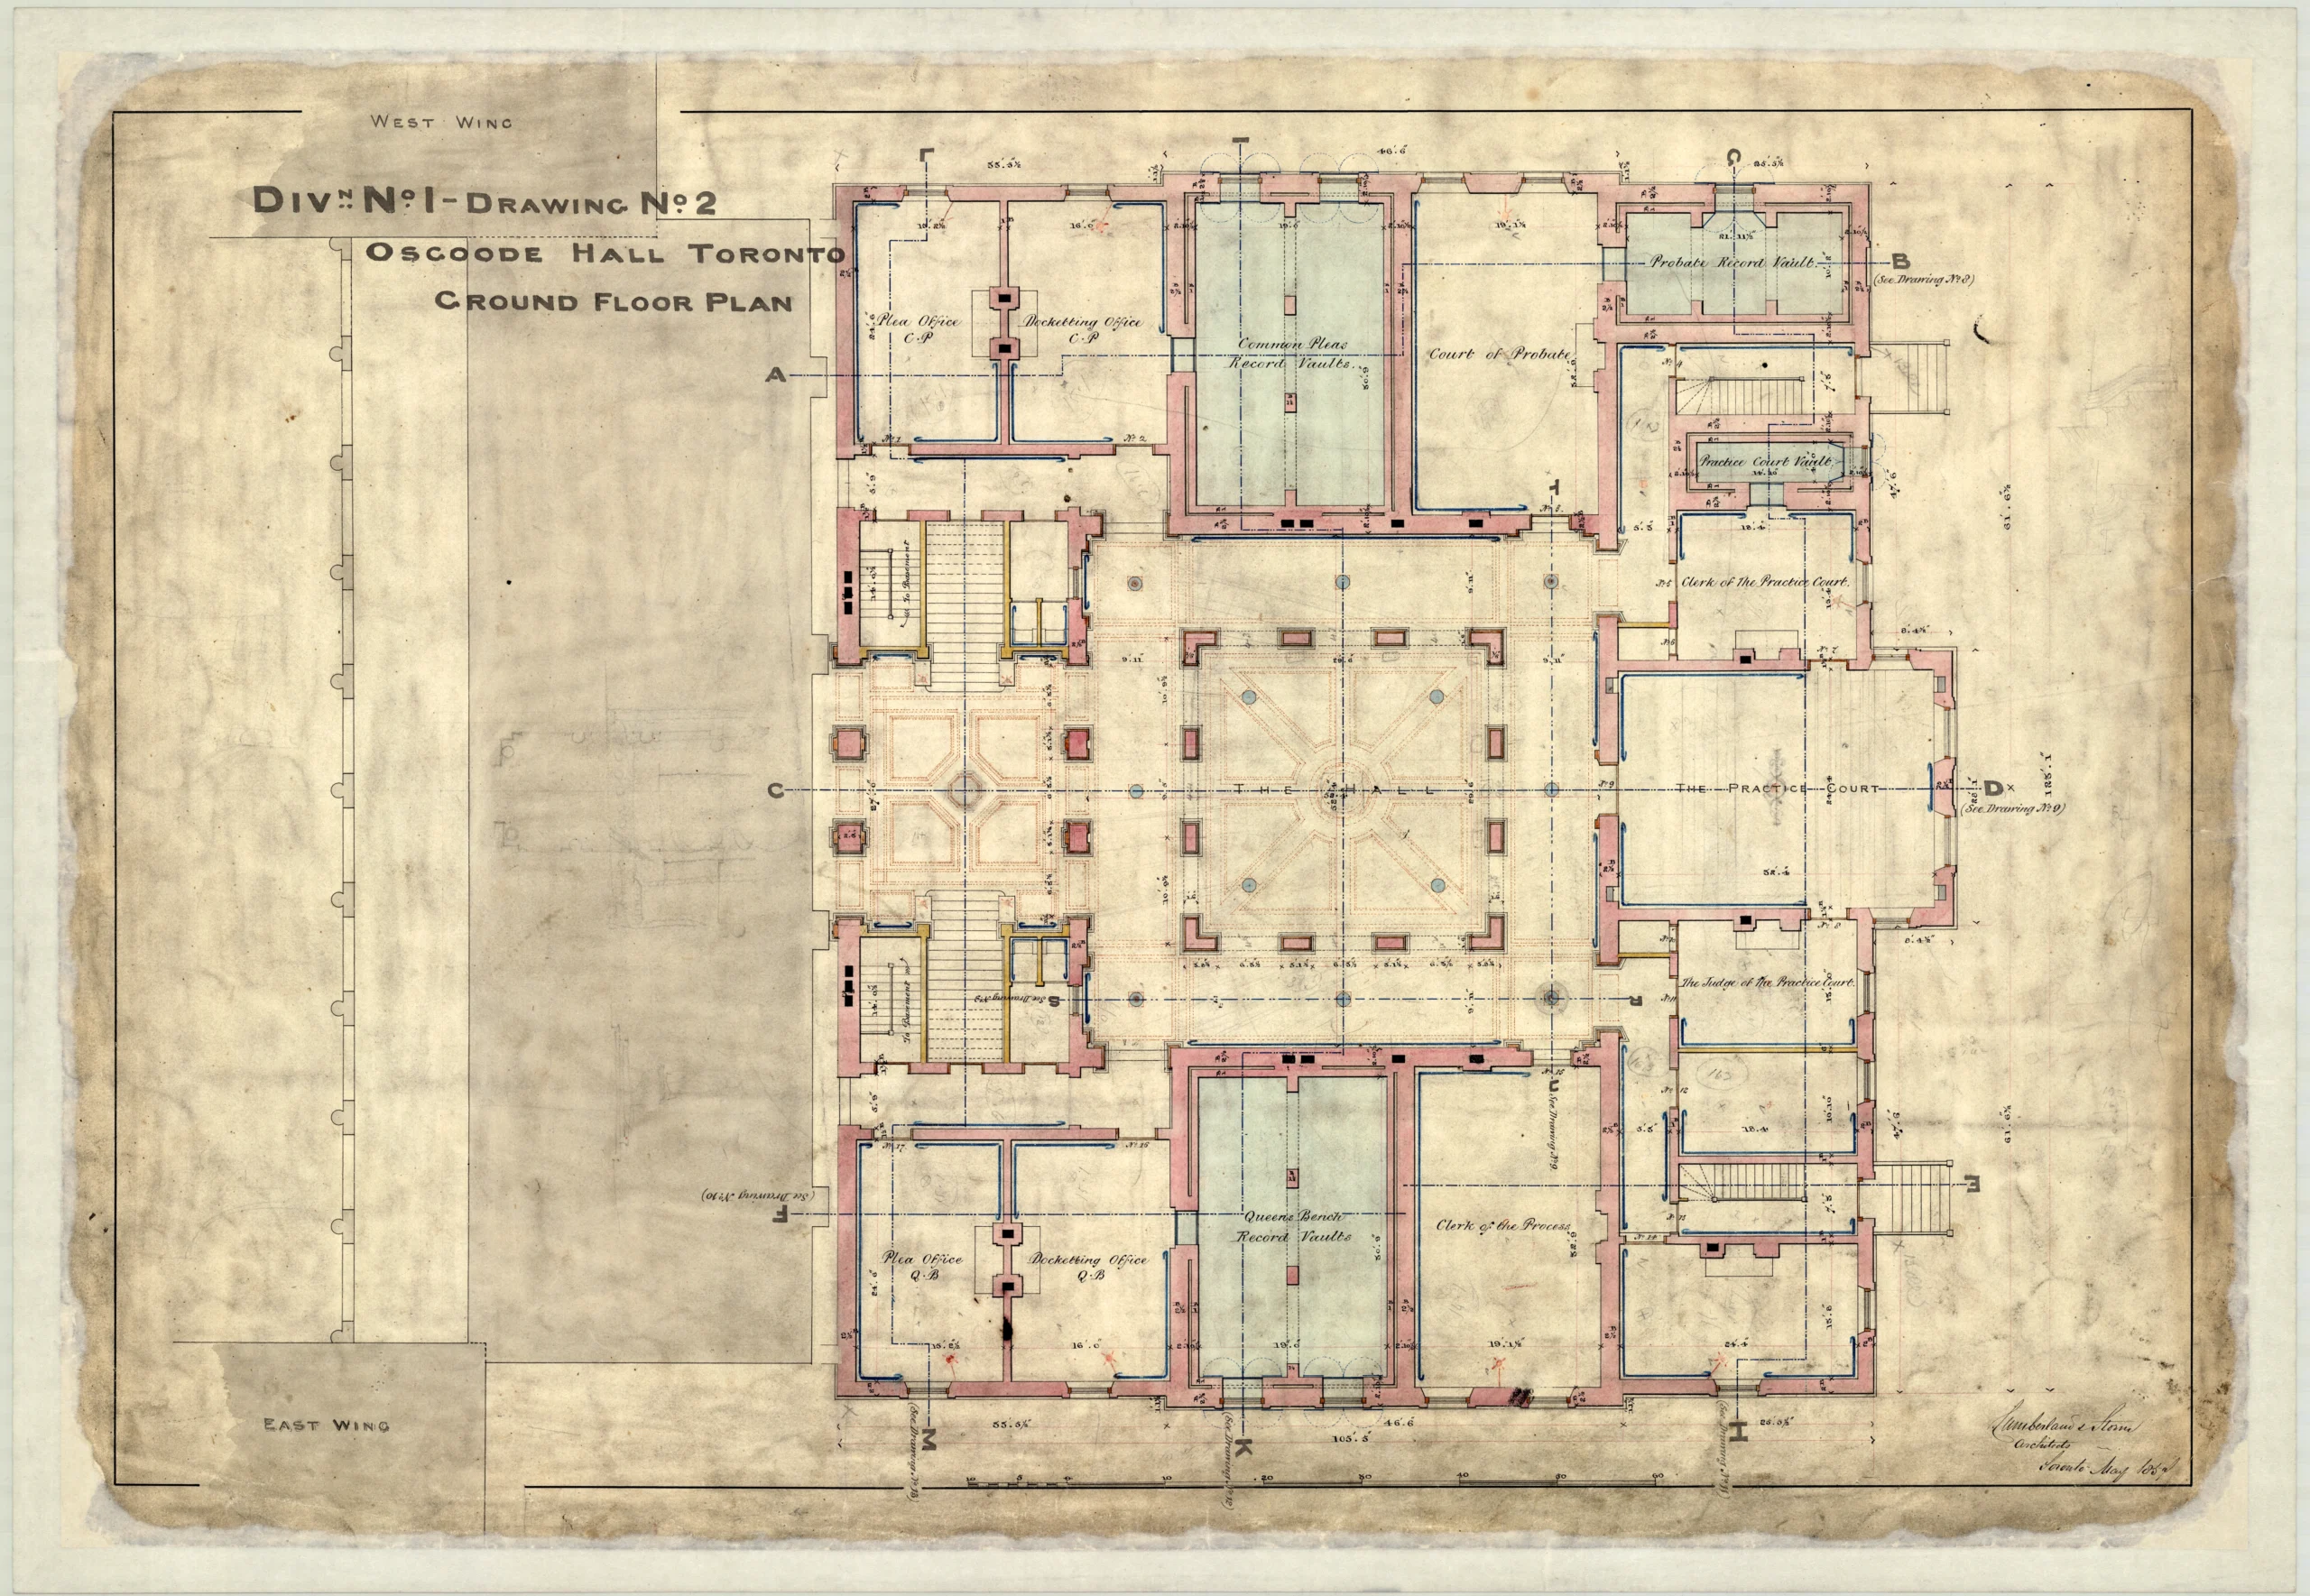
Osgoode Hall, ground floor plan, Div. 1, drawing 2
Osgoode Hall, ground floor plan, Div. 1, drawing 2, 1859 (J.C.B. and E.C. Horwood collection, Cumberland and Storm’s architectural records relating to Osgoode Hall in Toronto, Ontario, C 11-102-0-13 (102) 15, Archives of Ontario, image I0049936)
Image transcript
Text visible at the top:
“West Wing”
“Div. No. 1 – Drawing No. 2”
“Osgoode Hall Toronto”
“Ground Floor Plan”
Room labels include:
“Plea Office C.P.”
“Docketting Office C.P.”
“Common Pleas Record Vaults”
“Court of Probate”
“Probate Record Vaults”
“Practice Court Vault”
“Clerk of the Practice Court”
“The Practice Court”
“The Judges of the Practice Court”
“Plea Office Q.B.”
“Docketting Office Q.B.”
“Queen’s Bench Record Vaults”
“Clerk of the Process”
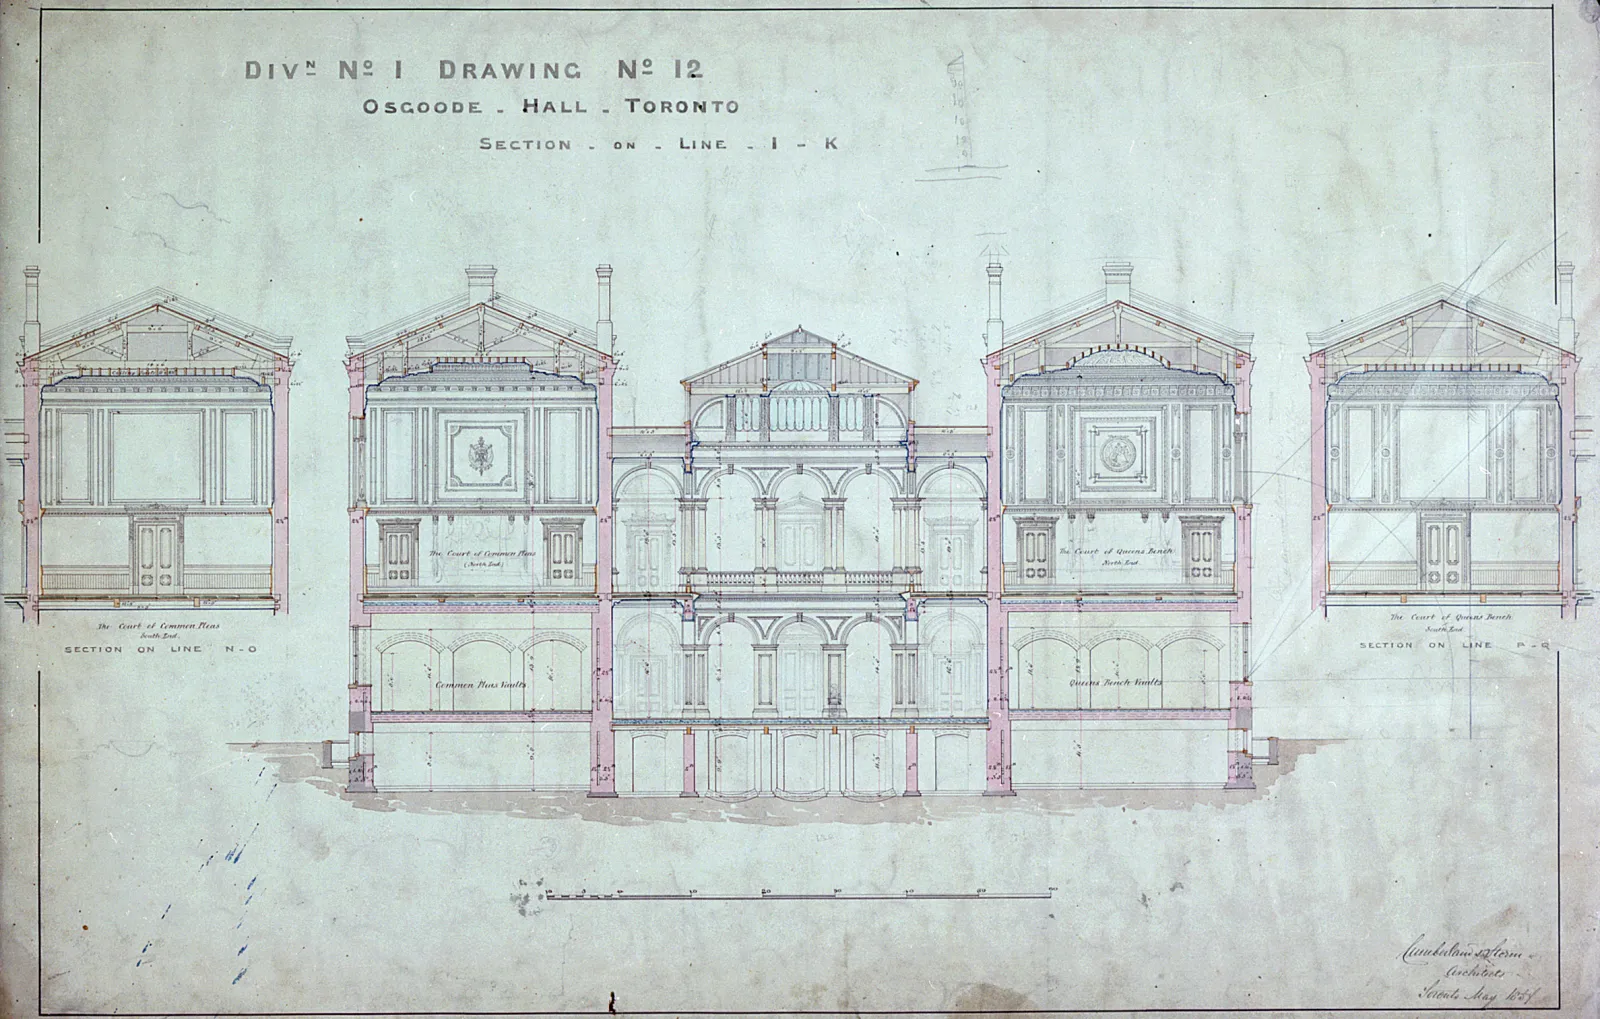
Osgoode Hall, section on line I-K, Div. 1, drawing 12
Osgoode Hall, section on line I-K, Div. 1, drawing 12, 1858–1861 (J.C.B. and E.C. Horwood collection, Cumberland and Storm’s architectural records relating to Osgoode Hall in Toronto, Ontario, C 11-102-0-2 (102) 25, Archives of Ontario, image I0005447)
Image transcript
Text visible at the top:
“Div. No. 1 – Drawing No. 12”
“Osgoode Hall Toronto”
“Section on Line I–K”
Section titles visible:
“Section on Line N–O”
“Section on Line I–K”
“Section on Line P–Q”
Room labels include:
“The Court of Common Pleas”
“The Court of Common Pleas (South East)”
“The Court of Queen’s Bench (North East)”
“The Court of Queen’s Bench”
“Common Pleas Vaults”
“Queen’s Bench Vaults”
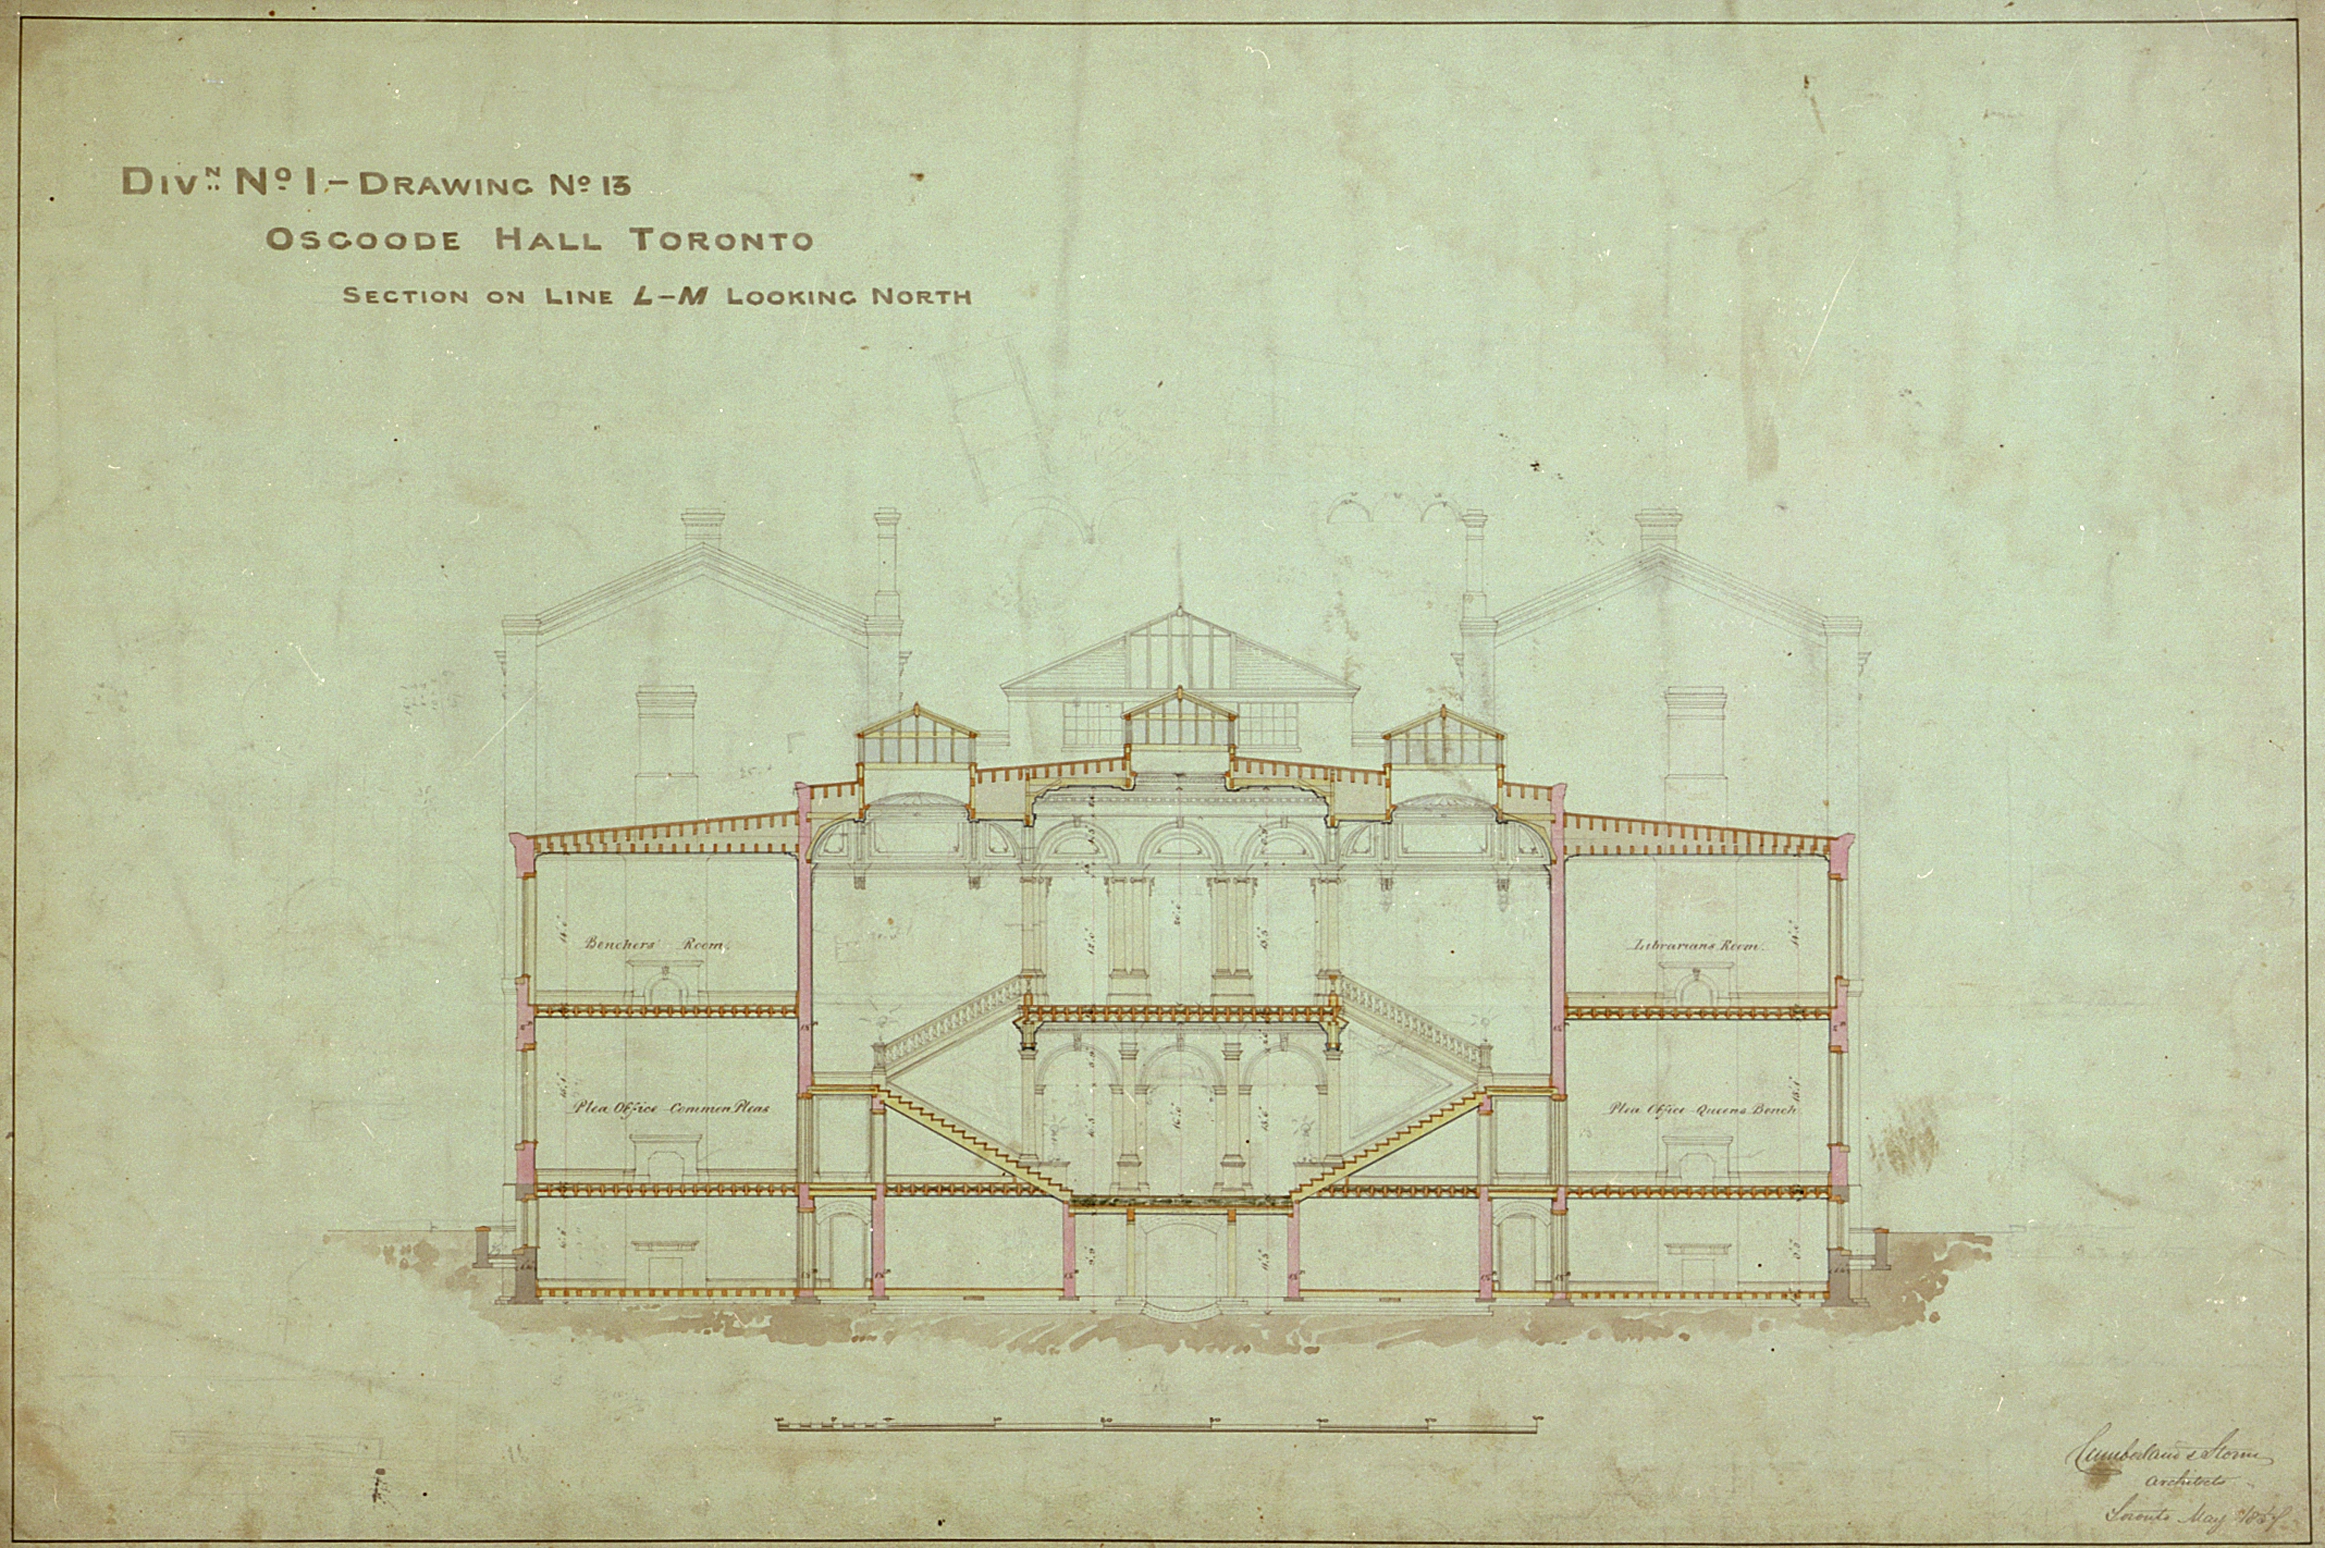
Osgoode Hall, Toronto, section on L-M, Div. 1, drawing 13
Osgoode Hall, section on L-M, Div. 1, drawing 13, 1858–1861 (J.C.B. and E.C. Horwood collection, Cumberland and Storm’s architectural records relating to Osgoode Hall in Toronto, Ontario, C 11-102-2-0-2 (102) 27, Archives of Ontario, image I0005448)
Image transcript
Text visible at the top:
“Div. No. 1 – Drawing No. 13”
“Osgoode Hall Toronto”
“Section on Line L–M Looking North”
Labels include:
“Benchers’ Room”
“Plea Office – Common Pleas”
“Librarian’s Room”
“Plea Office – Queen’s Bench”
Architecture for experience
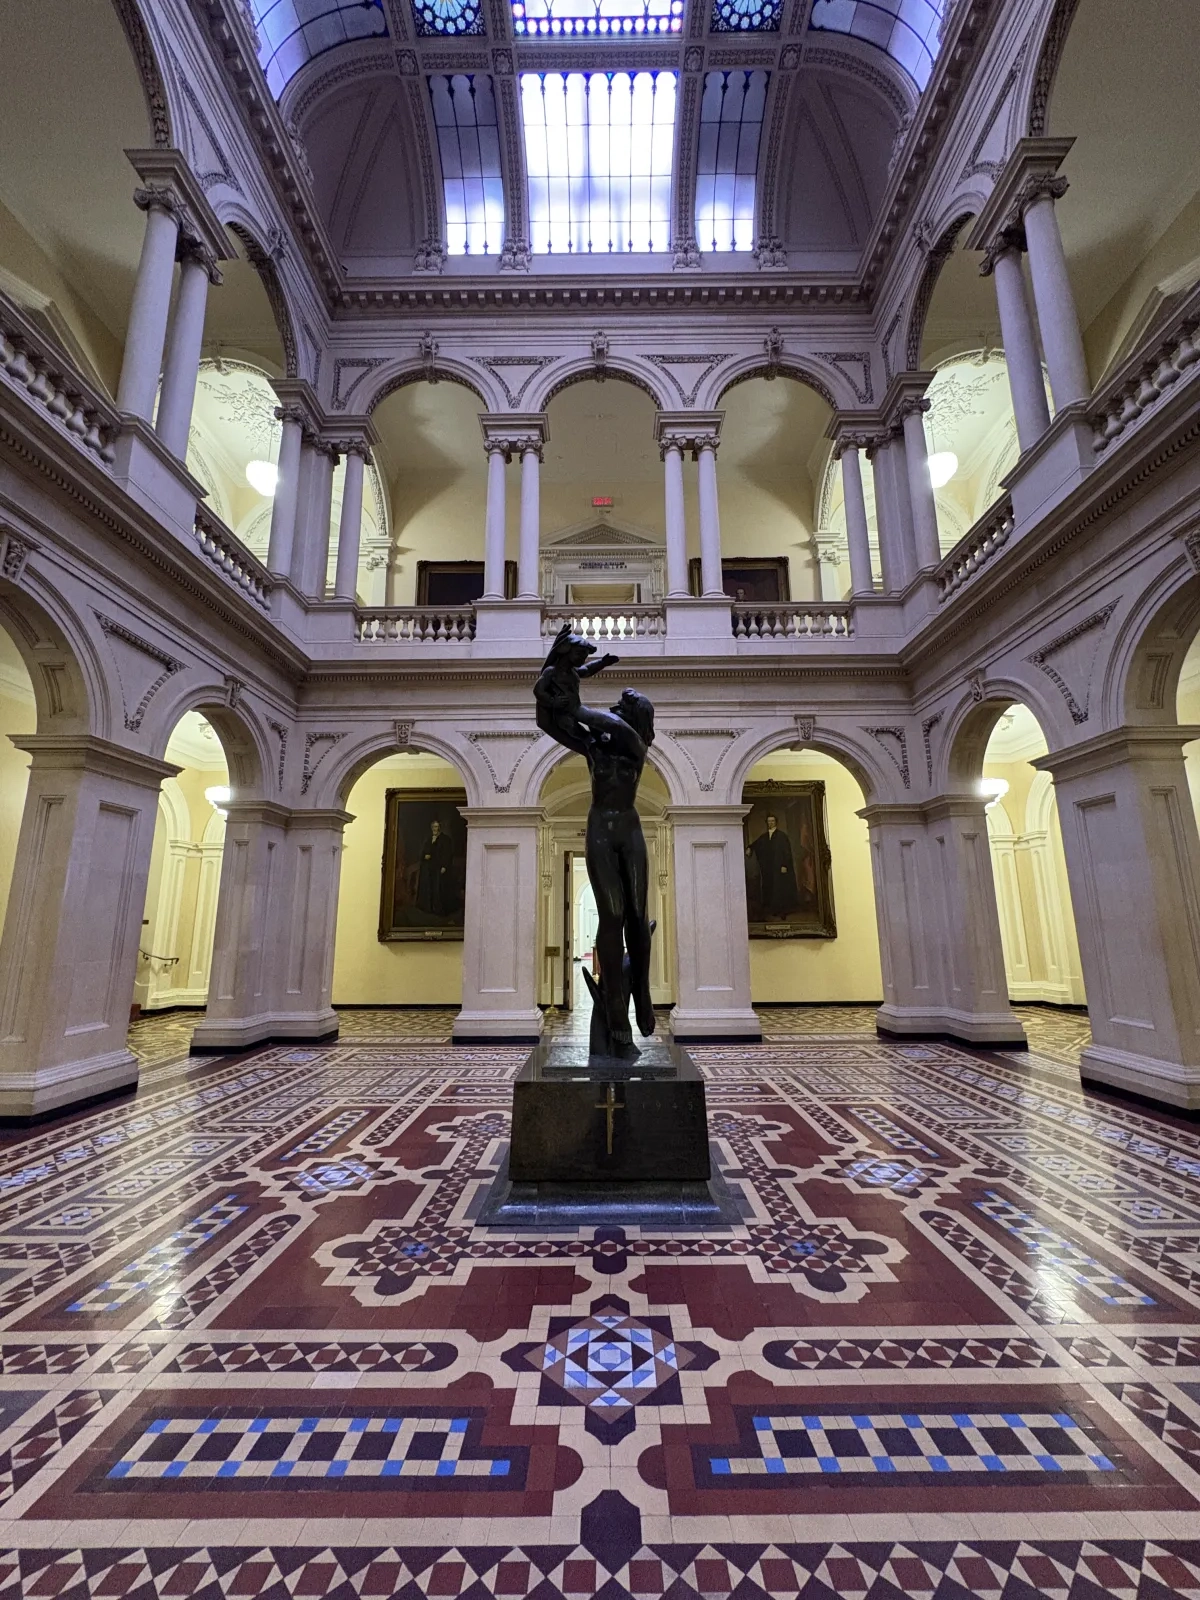
The Atrium was designed as the building’s monumental core, drawing its stylistic inspiration from the Italian Renaissance palazzo, such as the Palazzo Tursi Doria in Genoa designed by Rocco Lurago in 1564. Here, the architects specified a vibrant floor of multi-colored tessellated tiles manufactured by the British firm Maw & Co. At the centre of the atrium, a large, shallow central dome serves as the primary light source. While the vibrant red, yellow and blue glass panels are likely original features of the building’s mid-19th century design, the stained glass has undergone subtle modifications over time. The pink glass seen today is a 1960s addition, introduced to replace the original etched glass. The original mid-1850s design used etched glass — similar to that in the Great Library — allowing a soft, uniform natural light to filter into the heart of the building.
The Great Library
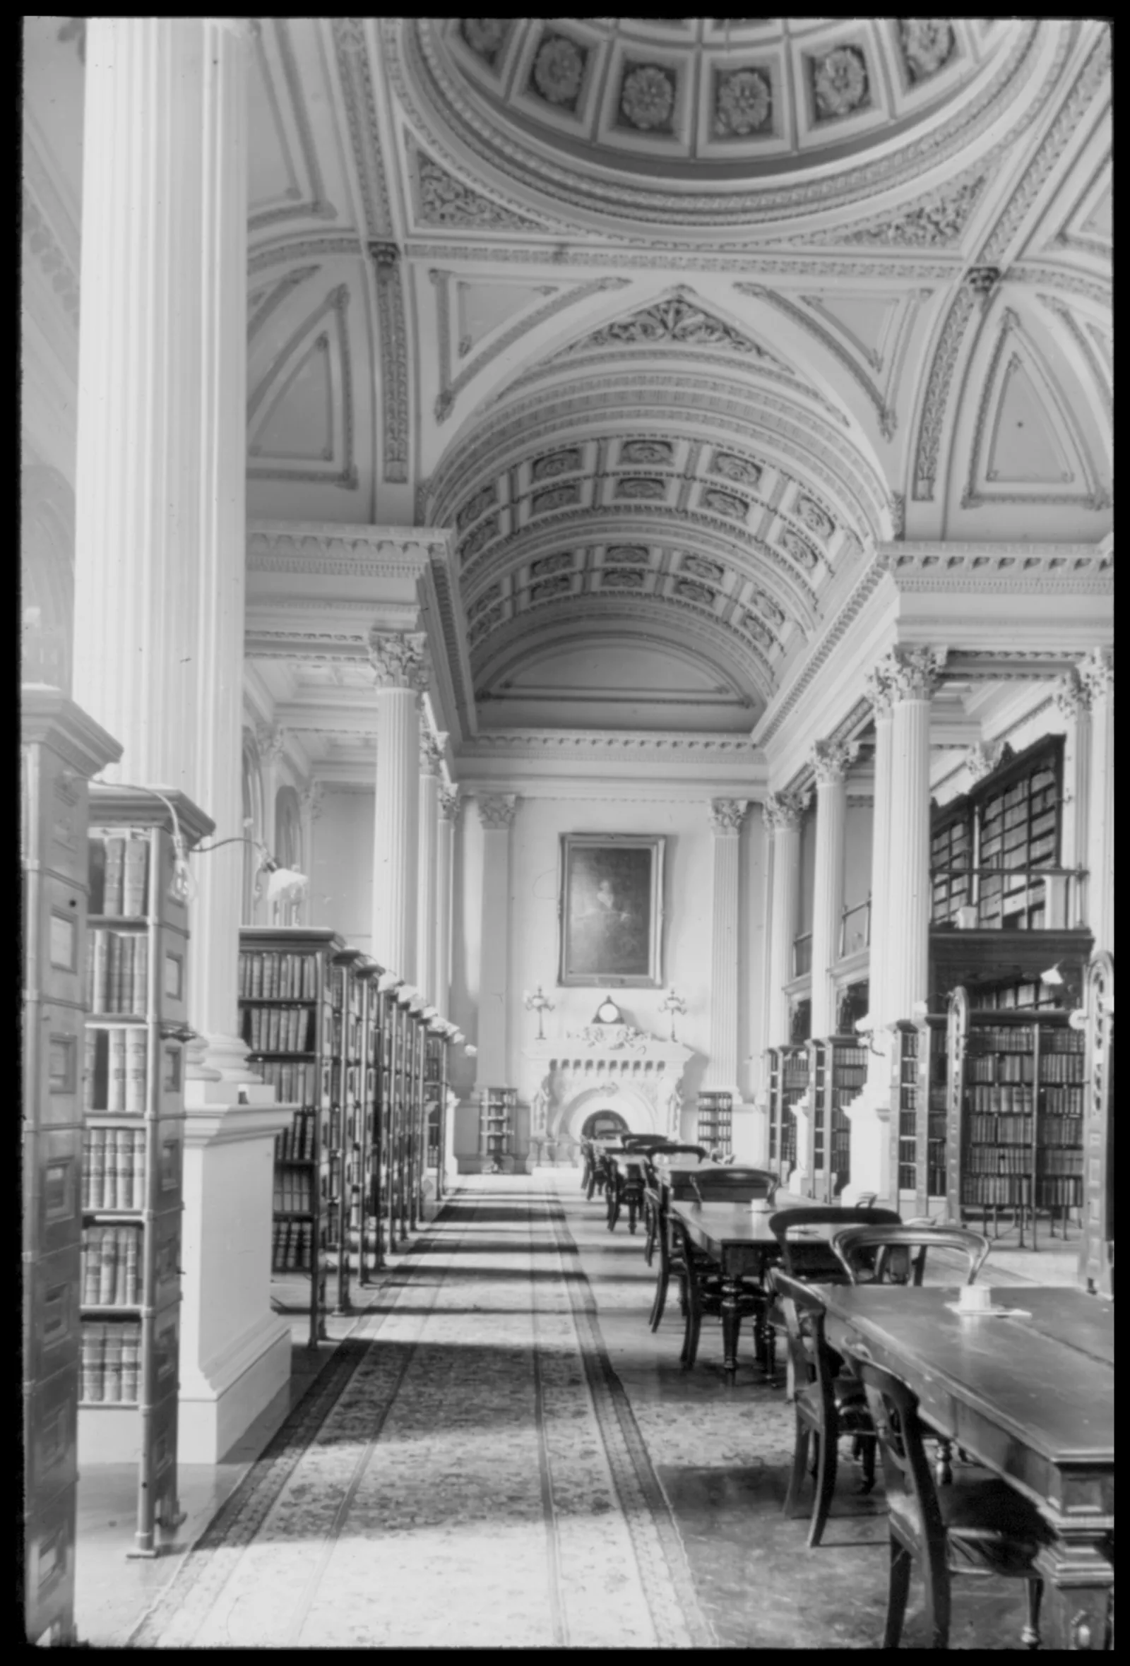
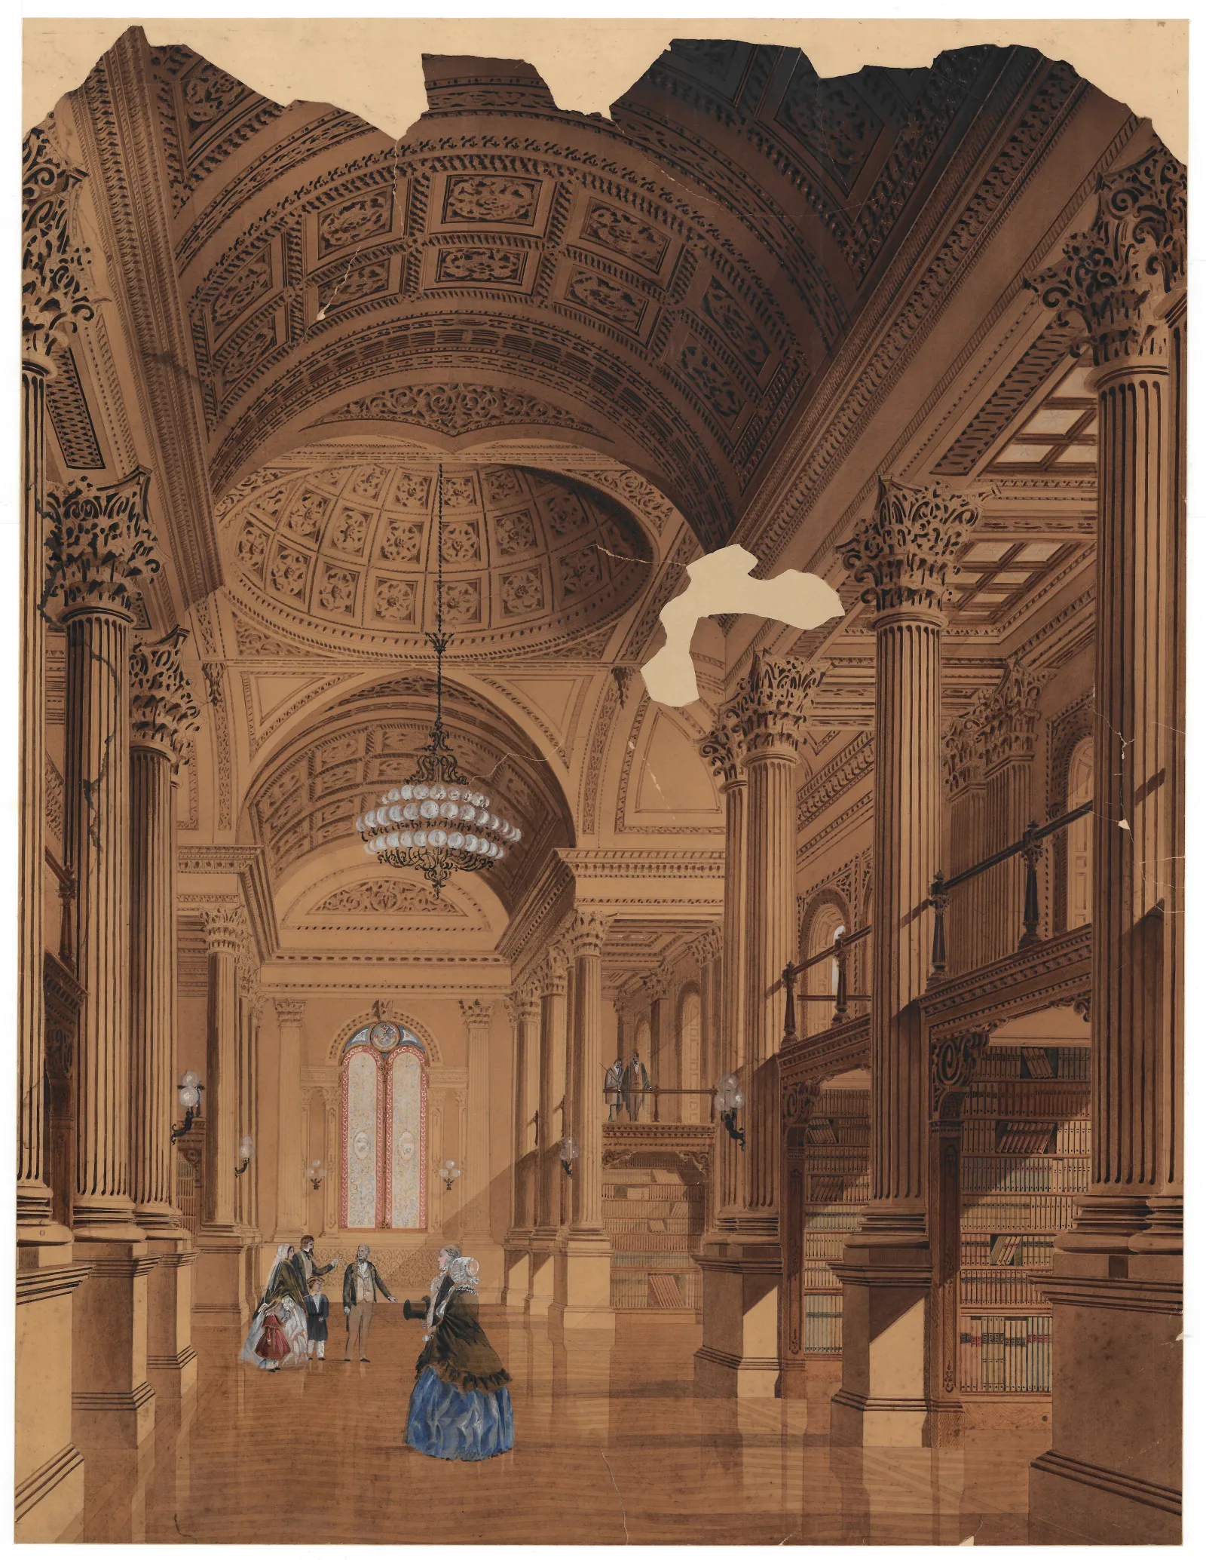
Stretching 34 metres (112 feet) across the centre of the building, the Great Library was designed as a monumental interior of exceptional scale. The interior is organized into three cubes, using Palladian principles of cube rooms — a classical method for achieving spatial harmony through the repetition of mathematical modules. While the room’s length is 34 metres (112 feet), the architects used 12-metre (40-foot) proportions for its height and width to create a balanced environment. By grounding the design in these principles, Cumberland and Storm projected a sense of order and intellectual balance that reflects the foundational principles of the legal profession. In addition, the Great Library is further elevated by grand Corinthian columns set on high plinths, featuring extravagant acanthus leaves, which add to the sense of grandeur.
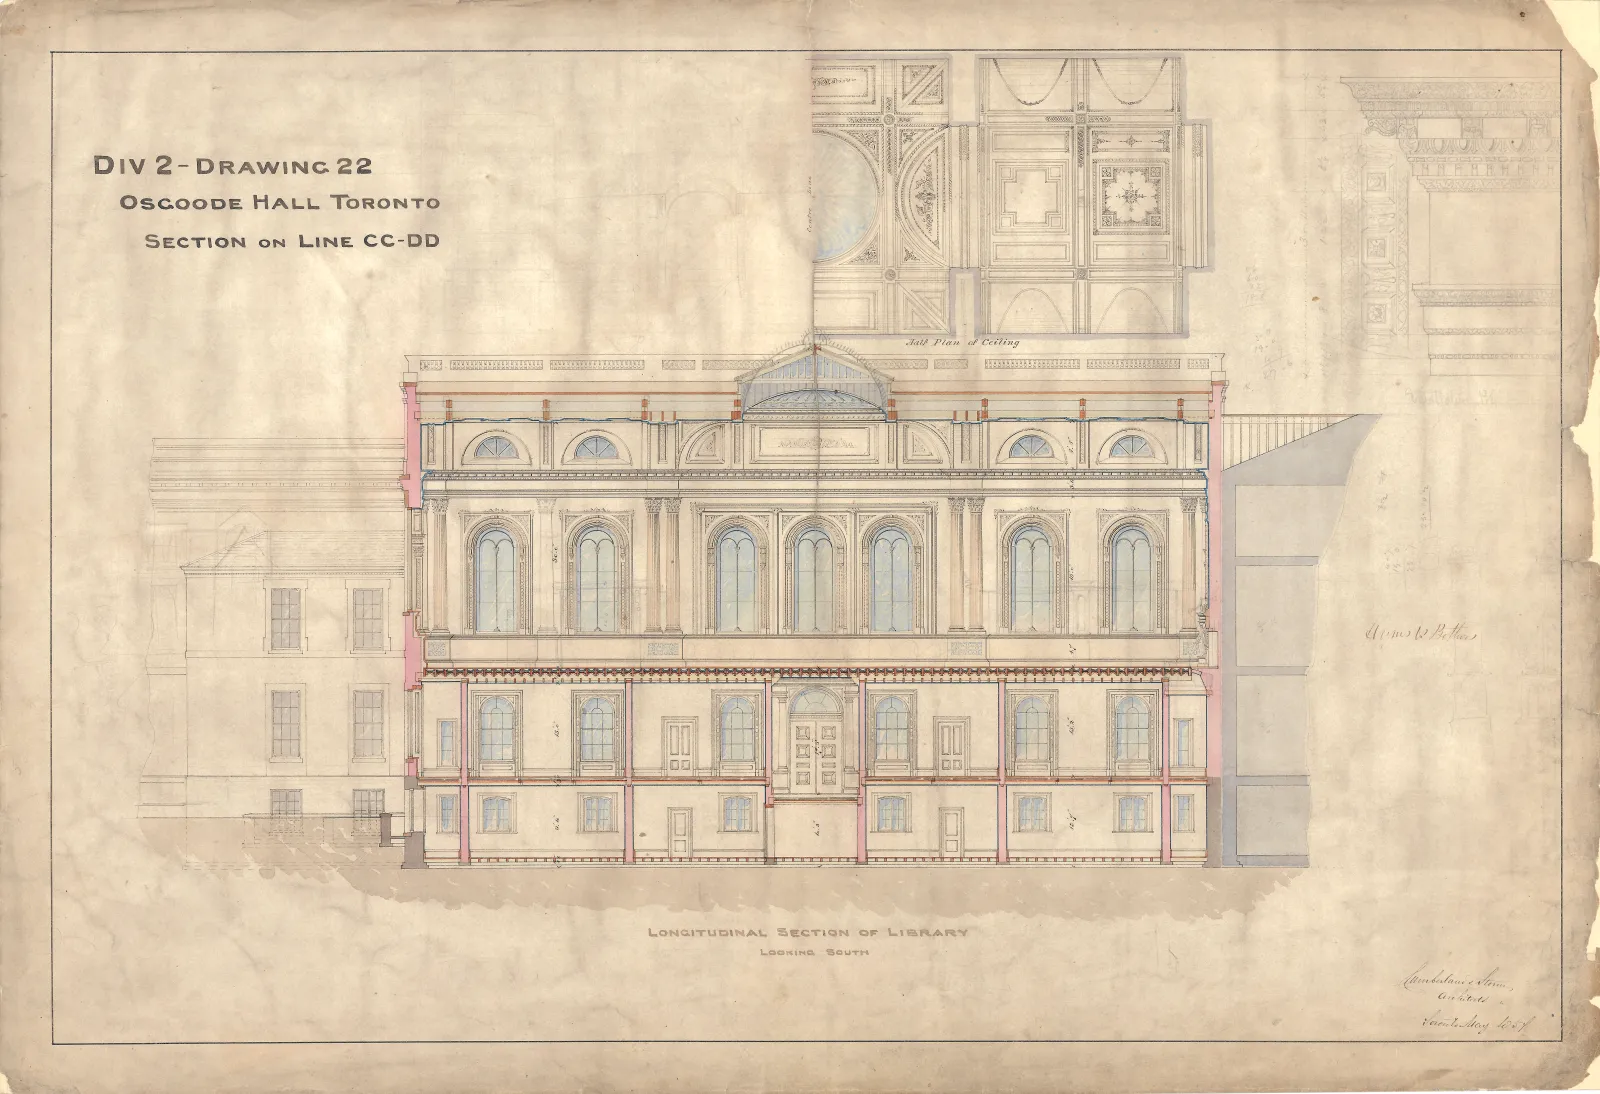
Osgoode Hall, Toronto, section on line CC-DD, Div. 2, drawing 22
Osgoode Hall, Toronto, section on line CC-DD, Div. 2, drawing 22, 1859 (J.C.B. and E.C. Horwood collection, Cumberland and Storm’s architectural records relating to Osgoode Hall in Toronto, Ontario, C 11-102-0-147 (102) 37, Archives of Ontario, image I0061380)
This architectural drawing shows a section of the library, featuring the seven arched windows, which are significantly larger than the windows on the ground floor. The vaulted dome ceiling is also depicted, helping to emphasize the Great Library’s importance as a space within Osgoode Hall.
Image transcript
Text visible at the top:
“Div. 2 – Drawing 22”
“Osgoode Hall Toronto”
“Section on Line CC–DD”
Drawing titles include:
“Half Plan of Ceiling”
“Longitudinal Section of Library”
“Looking South”
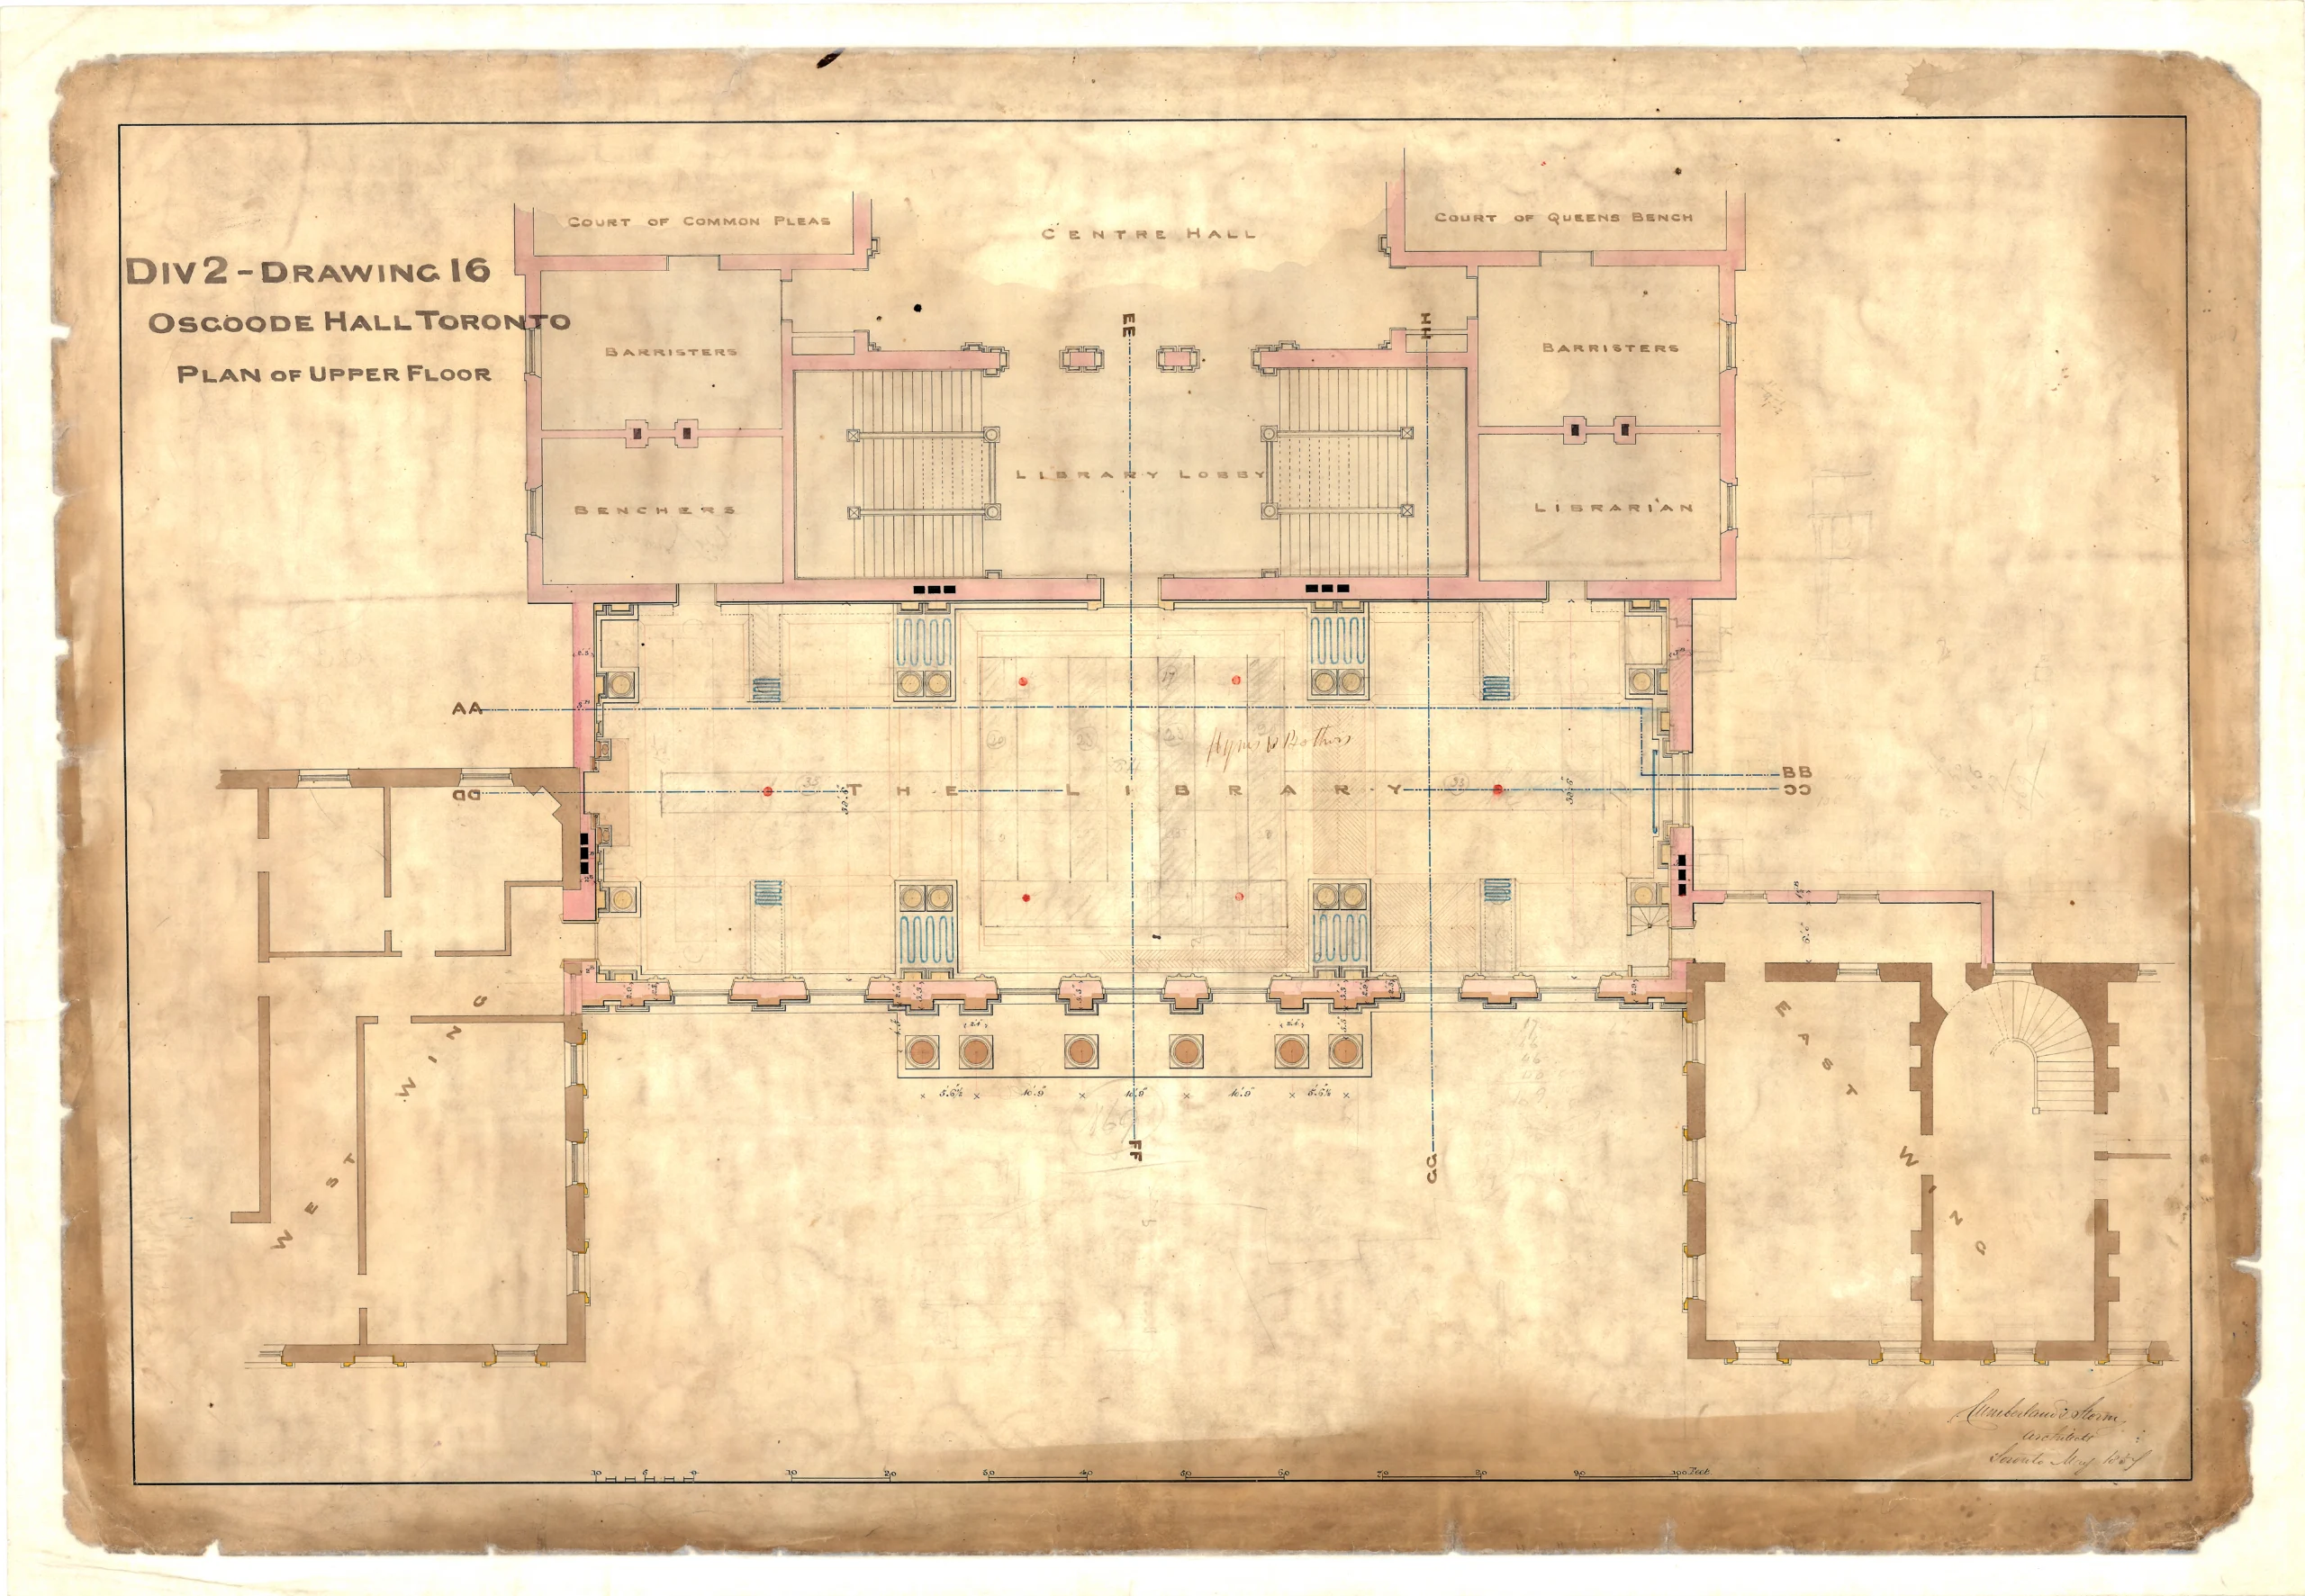
Osgoode Hall, Toronto, plan of upper floor, Div. 2, drawing 16
Osgoode Hall, Toronto, plan of upper floor, Div. 2, drawing 16, 1859 (J.C.B. and E.C. Horwood collection, Cumberland and Storm’s architectural records relating to Osgoode Hall in Toronto, Ontario, C 11-102-0-147 (102) 39, Archives of Ontario, image I0061381)
Image transcript
Text visible at the top:
“Div 2 – Drawing 16”
“Osgoode Hall Toronto”
“Plan of Upper Floor”
Room labels include:
“Court of Common Pleas”
“Court of Queens Bench”
“Centre Hall”
“Barristers”
“Benchers”
“Library Lobby”
“Library”
“Librarian”
While primarily for legal study, the library’s central area also had various other functions — including accommodating diners and dancers during special events, most notably during the 1860 visit of the Prince of Wales.
Back to: Chapter 02
The grand facade: Architectural ambition and institutional authority
Next up: Chapter 04
A site constantly in flux: Boundaries, security and architectural evolution
Looking for more records?
Search our collection