
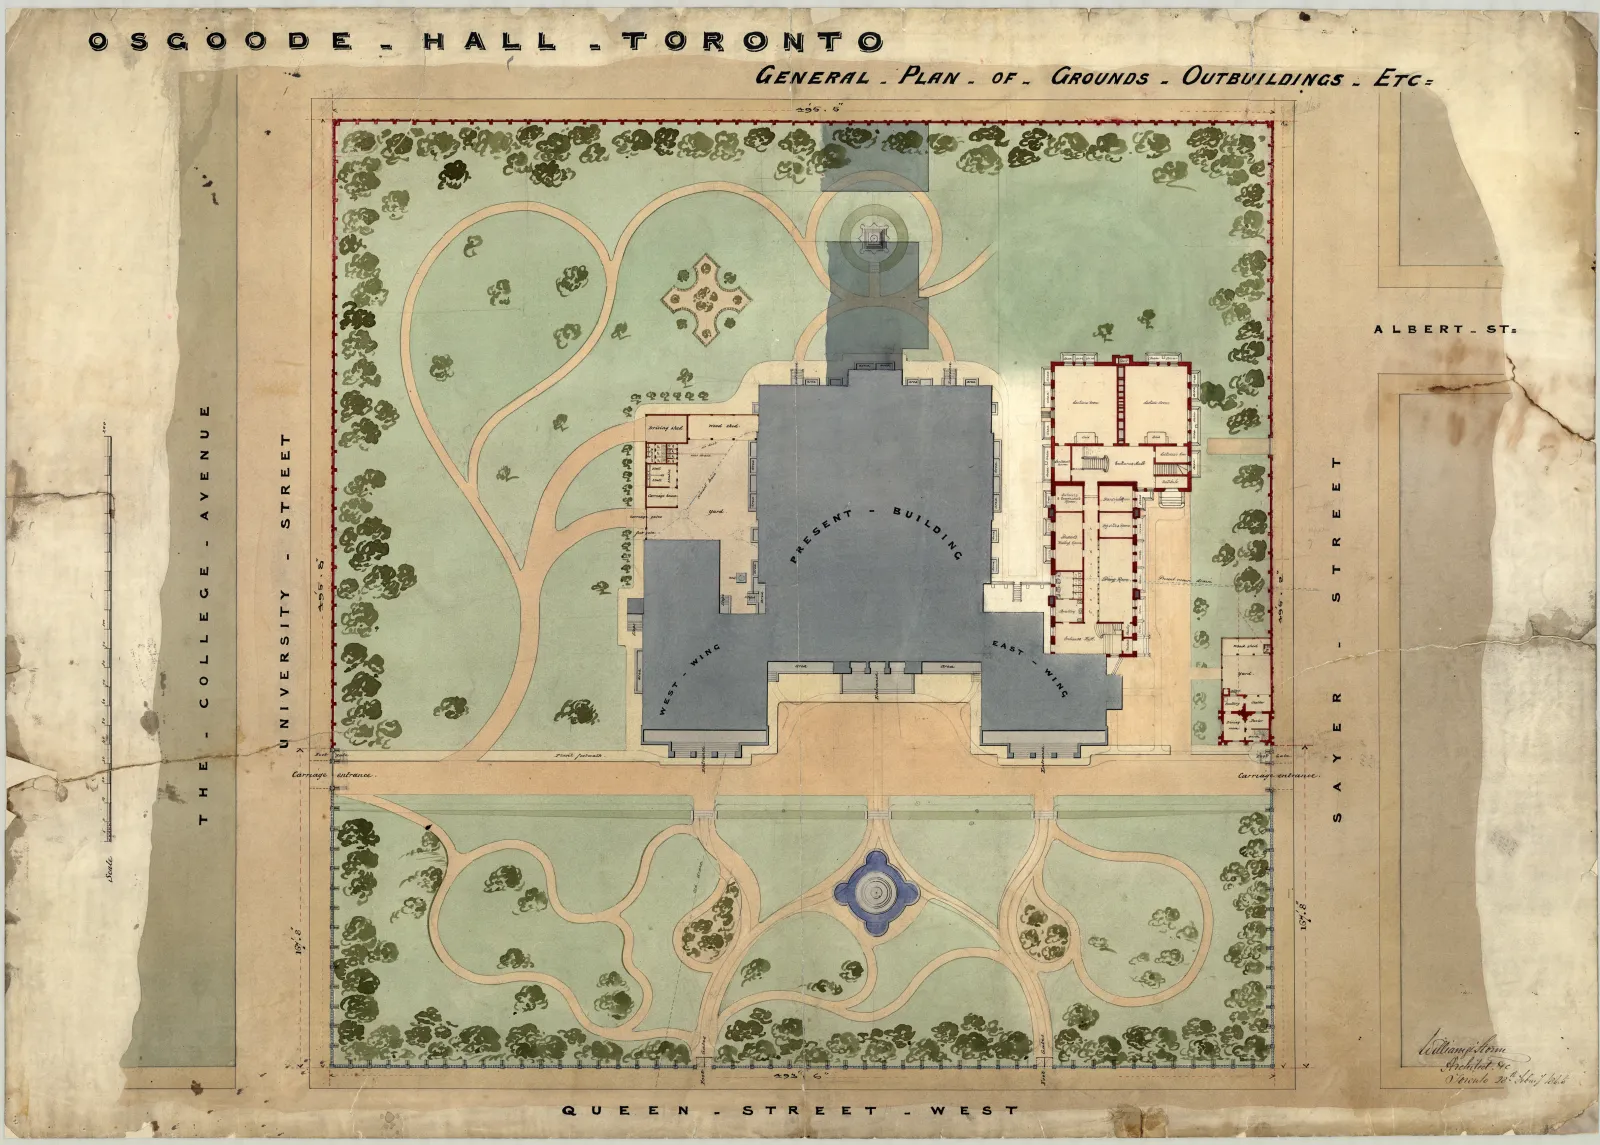
A site constantly in flux: Boundaries, security and architectural evolution
Osgoode Hall has consistently evolved over nearly two centuries. A sense of institutional continuity emerged over these years, despite constant changes and additions, such as the iron fence.
In 1857, the Law Society prioritized installing a “fine fence” to replace the temporary wooden enclosure that had long surrounded Osgoode Hall. However, due to a lack of available funds, the project was delayed until 1865, when William Storm was commissioned to design the cast-iron palisade that remains on the site today.
The iron palisade and the “Cow Gates”
The fence features a series of vertical iron pickets topped with ornate, spear-like finials, anchored by stone plinths that mirror the masonry of Osgoode Hall itself. While the narrow, 20-inch “kissing gates” are frequently cited in popular anecdotes as a defence against wandering cows and pigs, this is largely considered conjecture. Sources indicate that by the 1860s, Toronto was a developed commercial centre where wandering stray livestock was rare. Furthermore, the cow narrative only gained widespread popularity after the 1933 publication of the fictional bestseller The Yellow Briar by Toronto lawyer John Mitchell. A more likely practical purpose for the gates’ restrictive design may have been strategic security and crowd control, since the gates allowed only one person to pass at a time, creating a defensible threshold for the property.
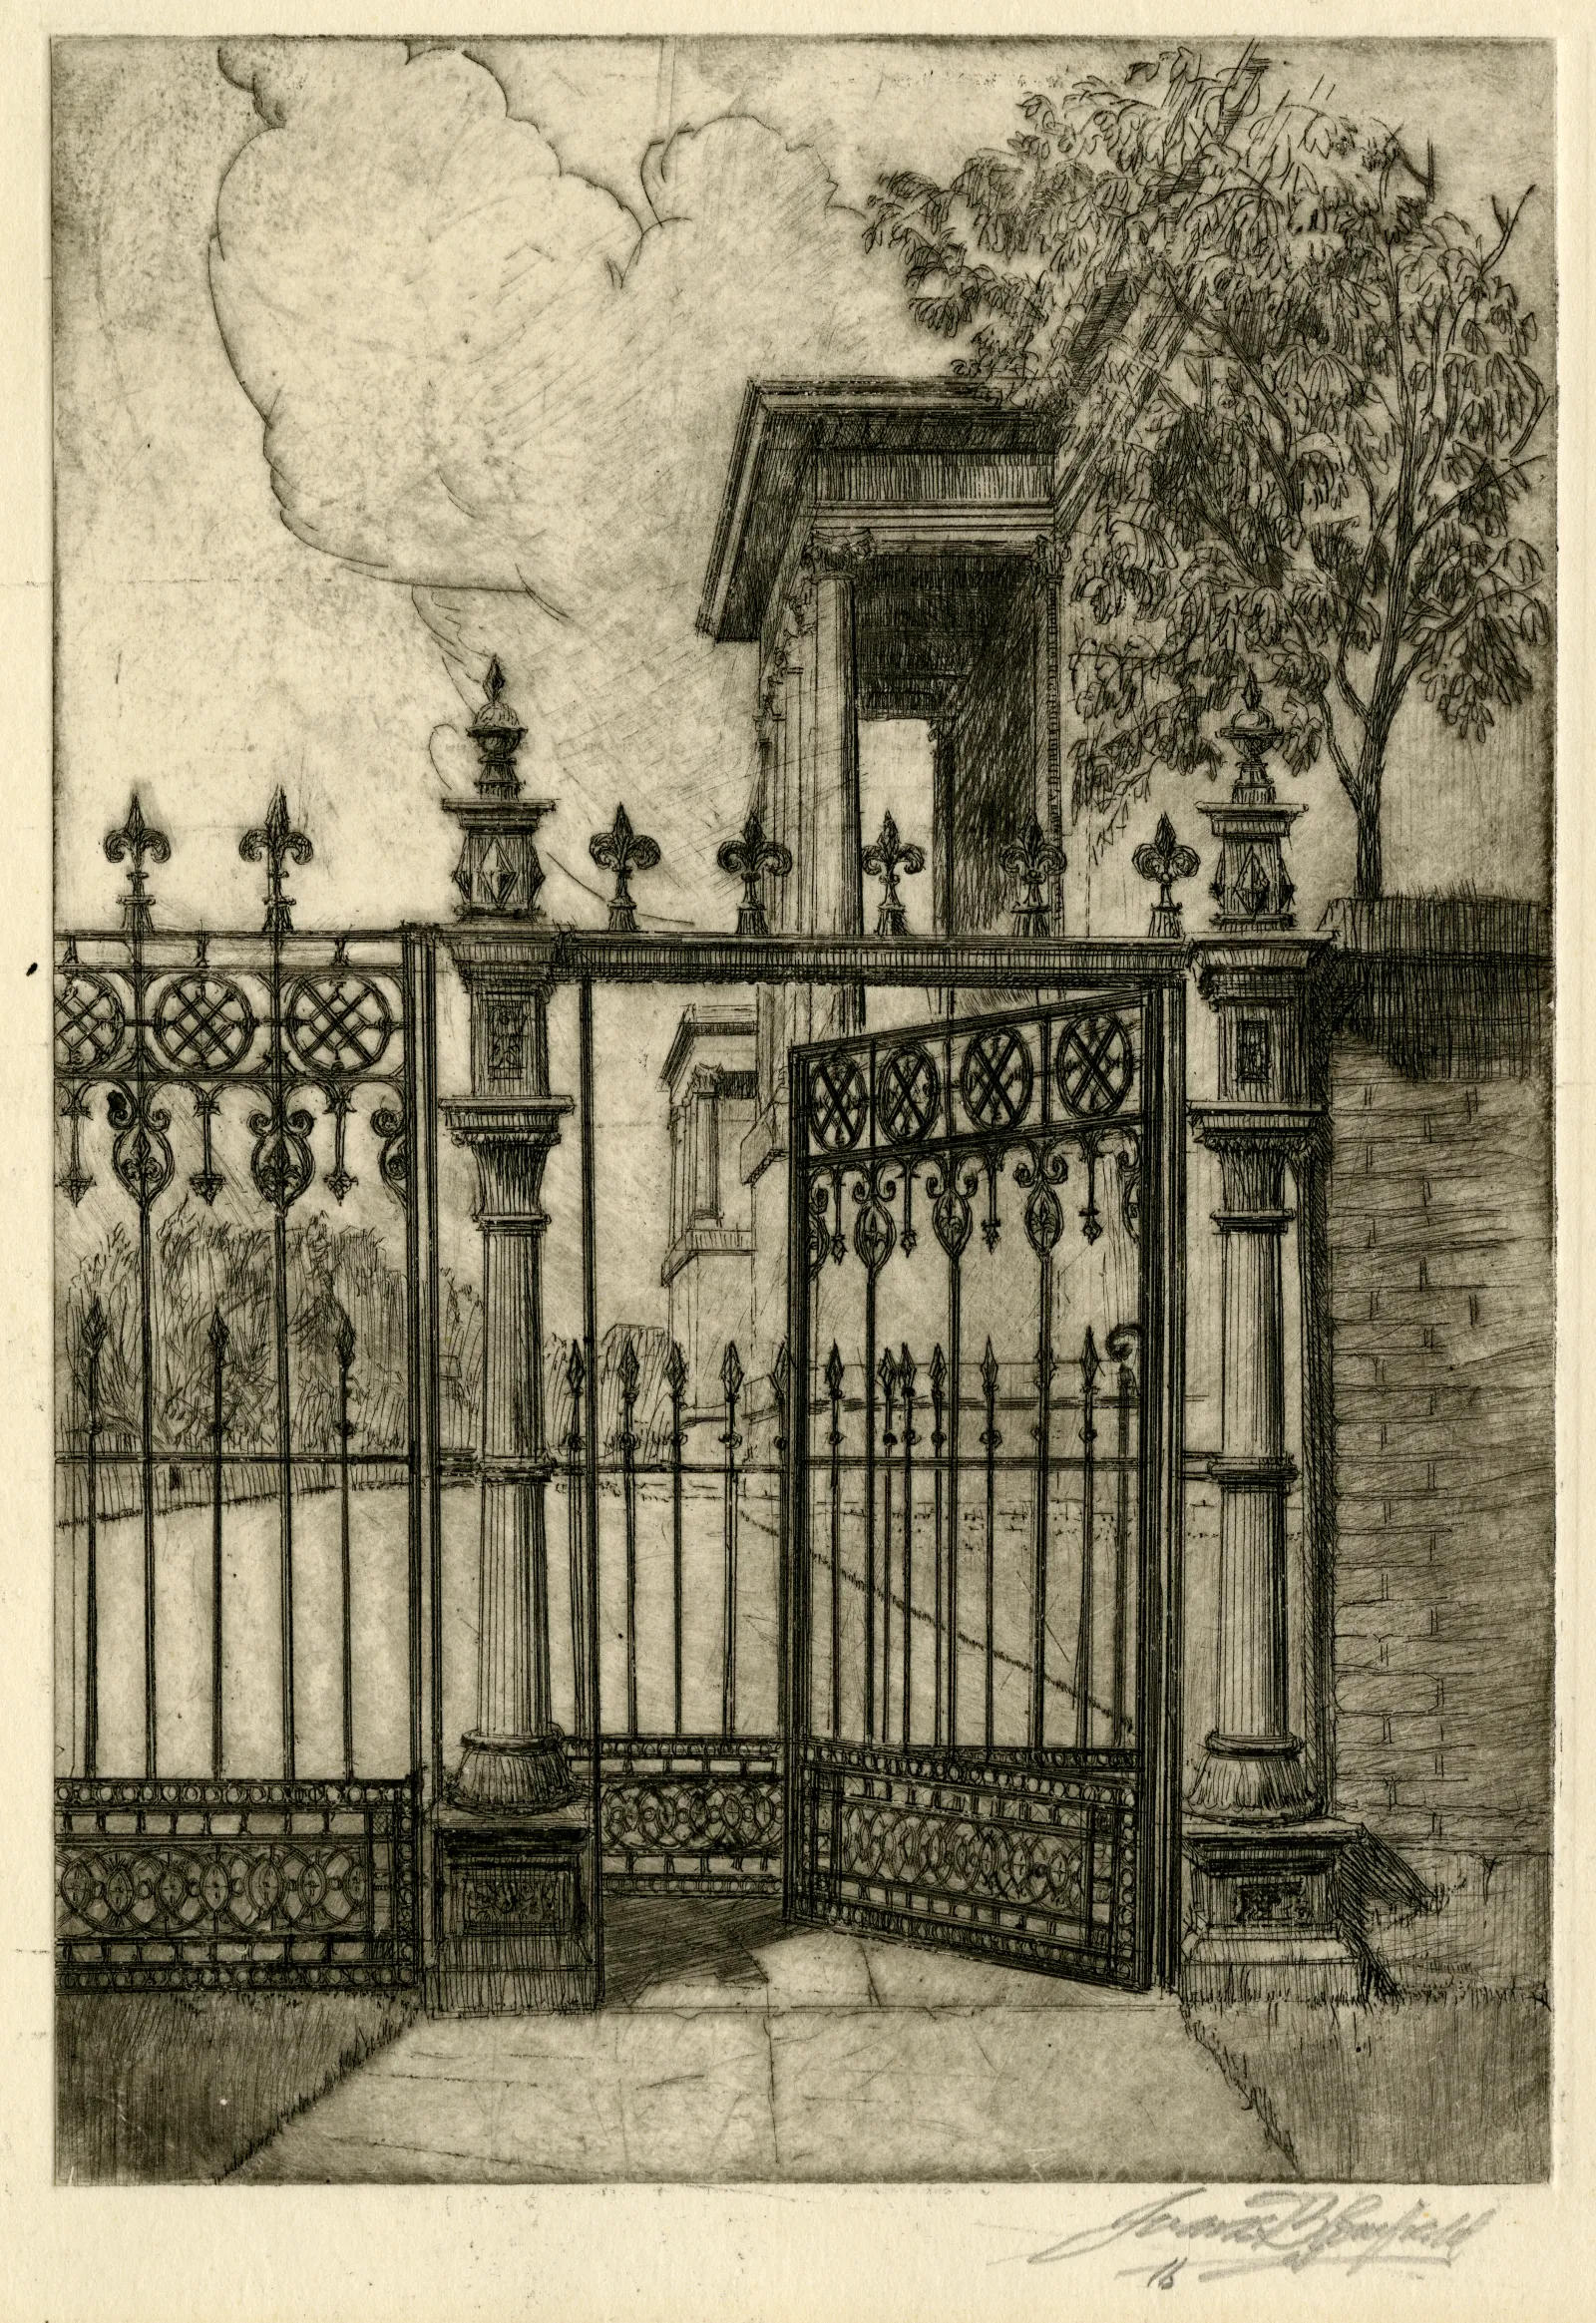 Perspectival sketch of an ornate iron fence. One of the fence’s entrance gates stands open, revealing a view of the building in the background. Osgoode Hall, cow gate, ca. 1930 (James Blomfield art works, F 1125-8-0-0-43, Archives of Ontario, image I0003161)
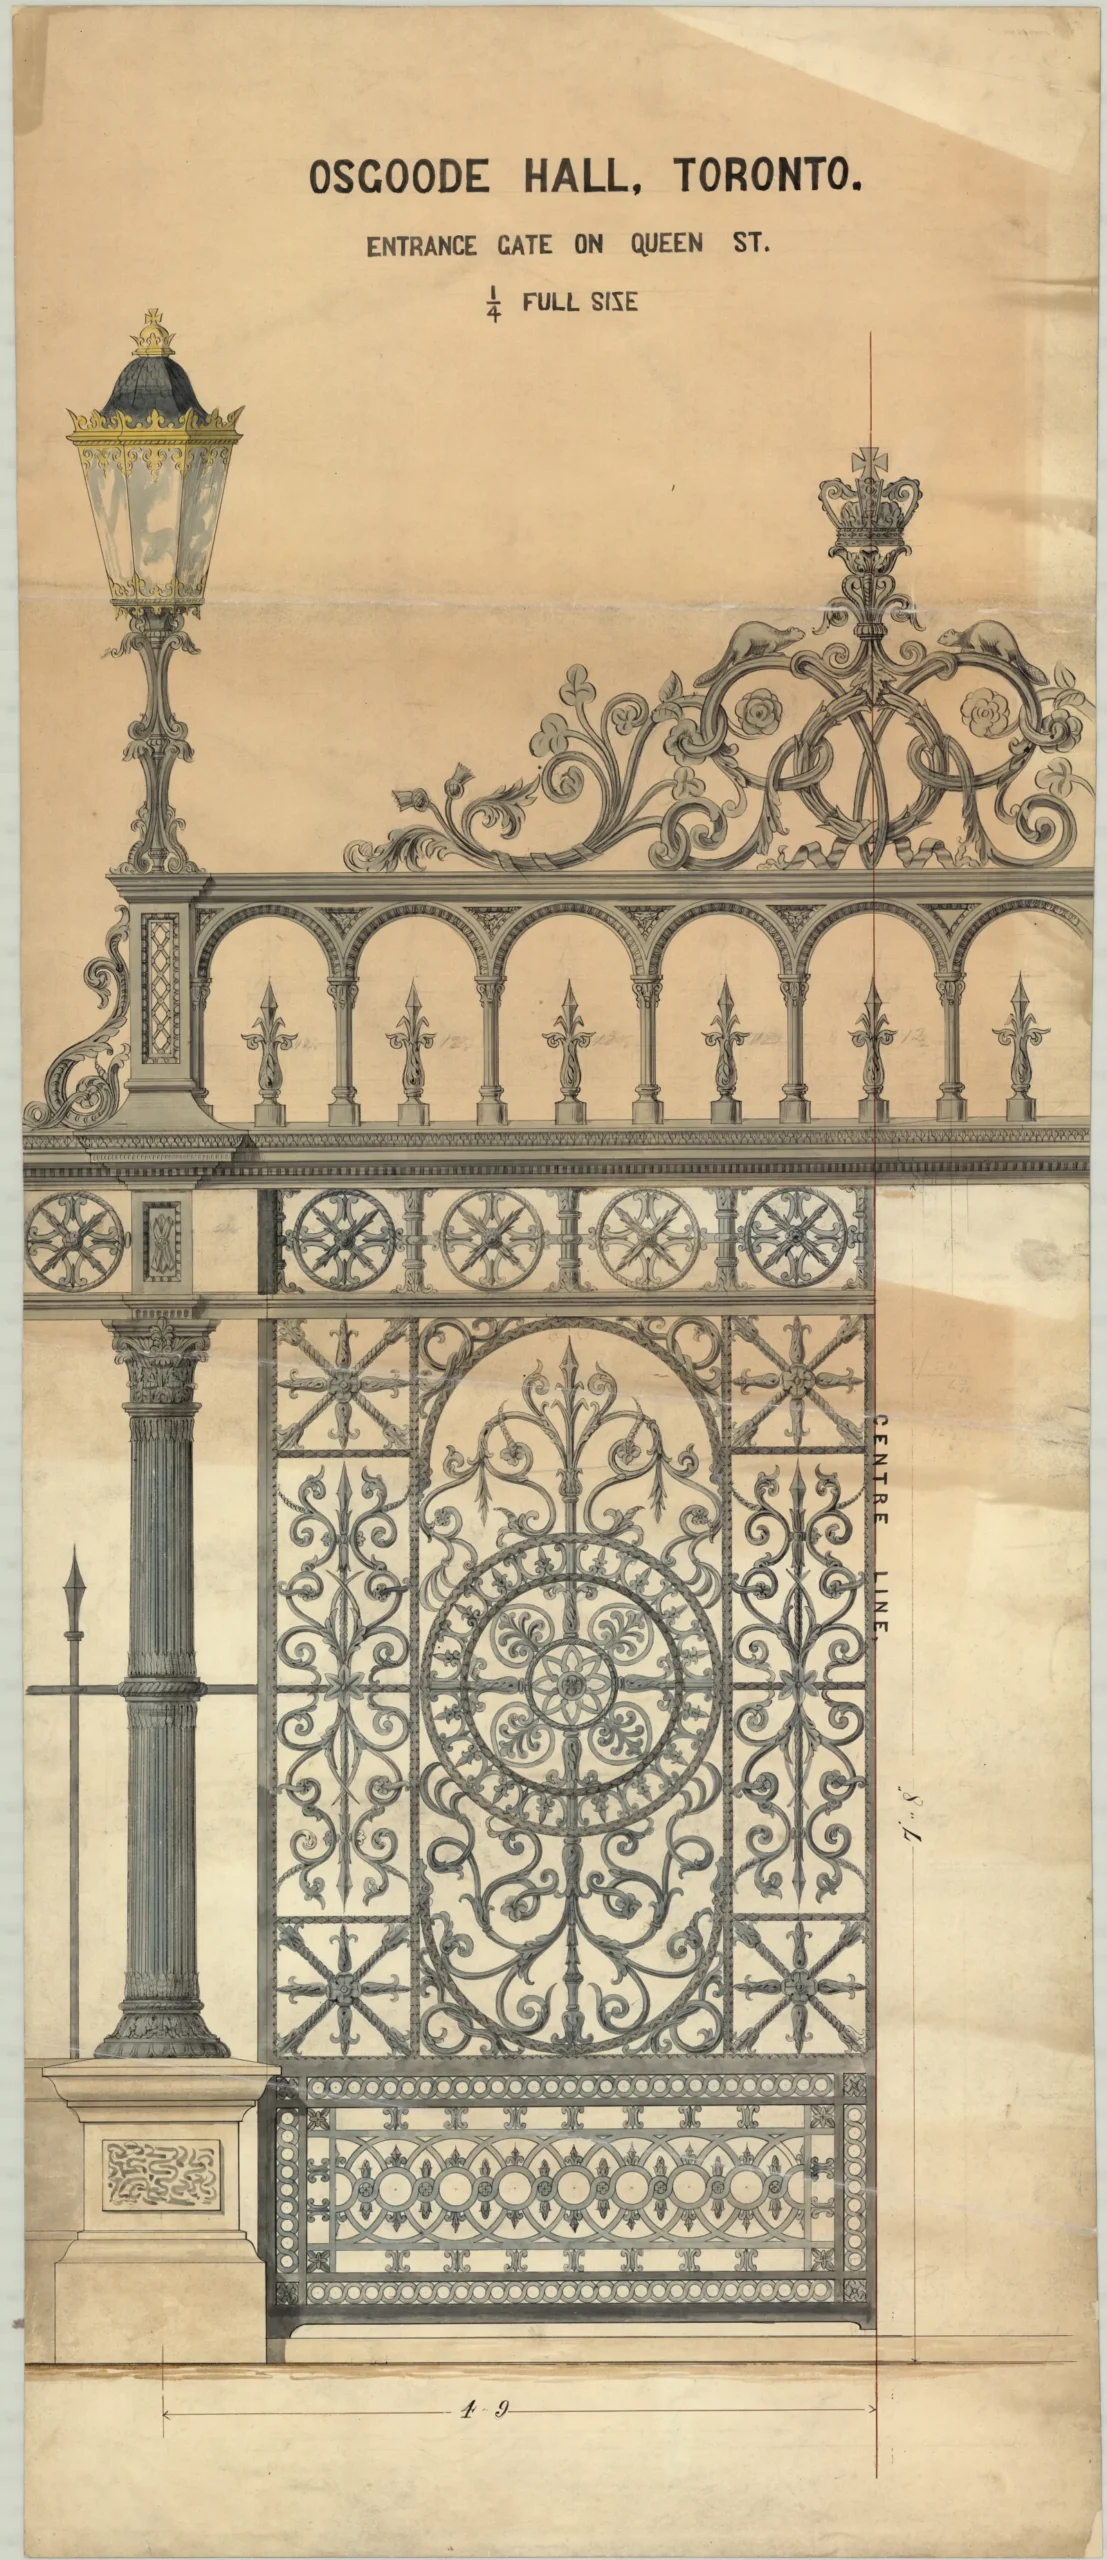 Architectural plan of ornate iron gates, illustrating the intricate details of a single gate.
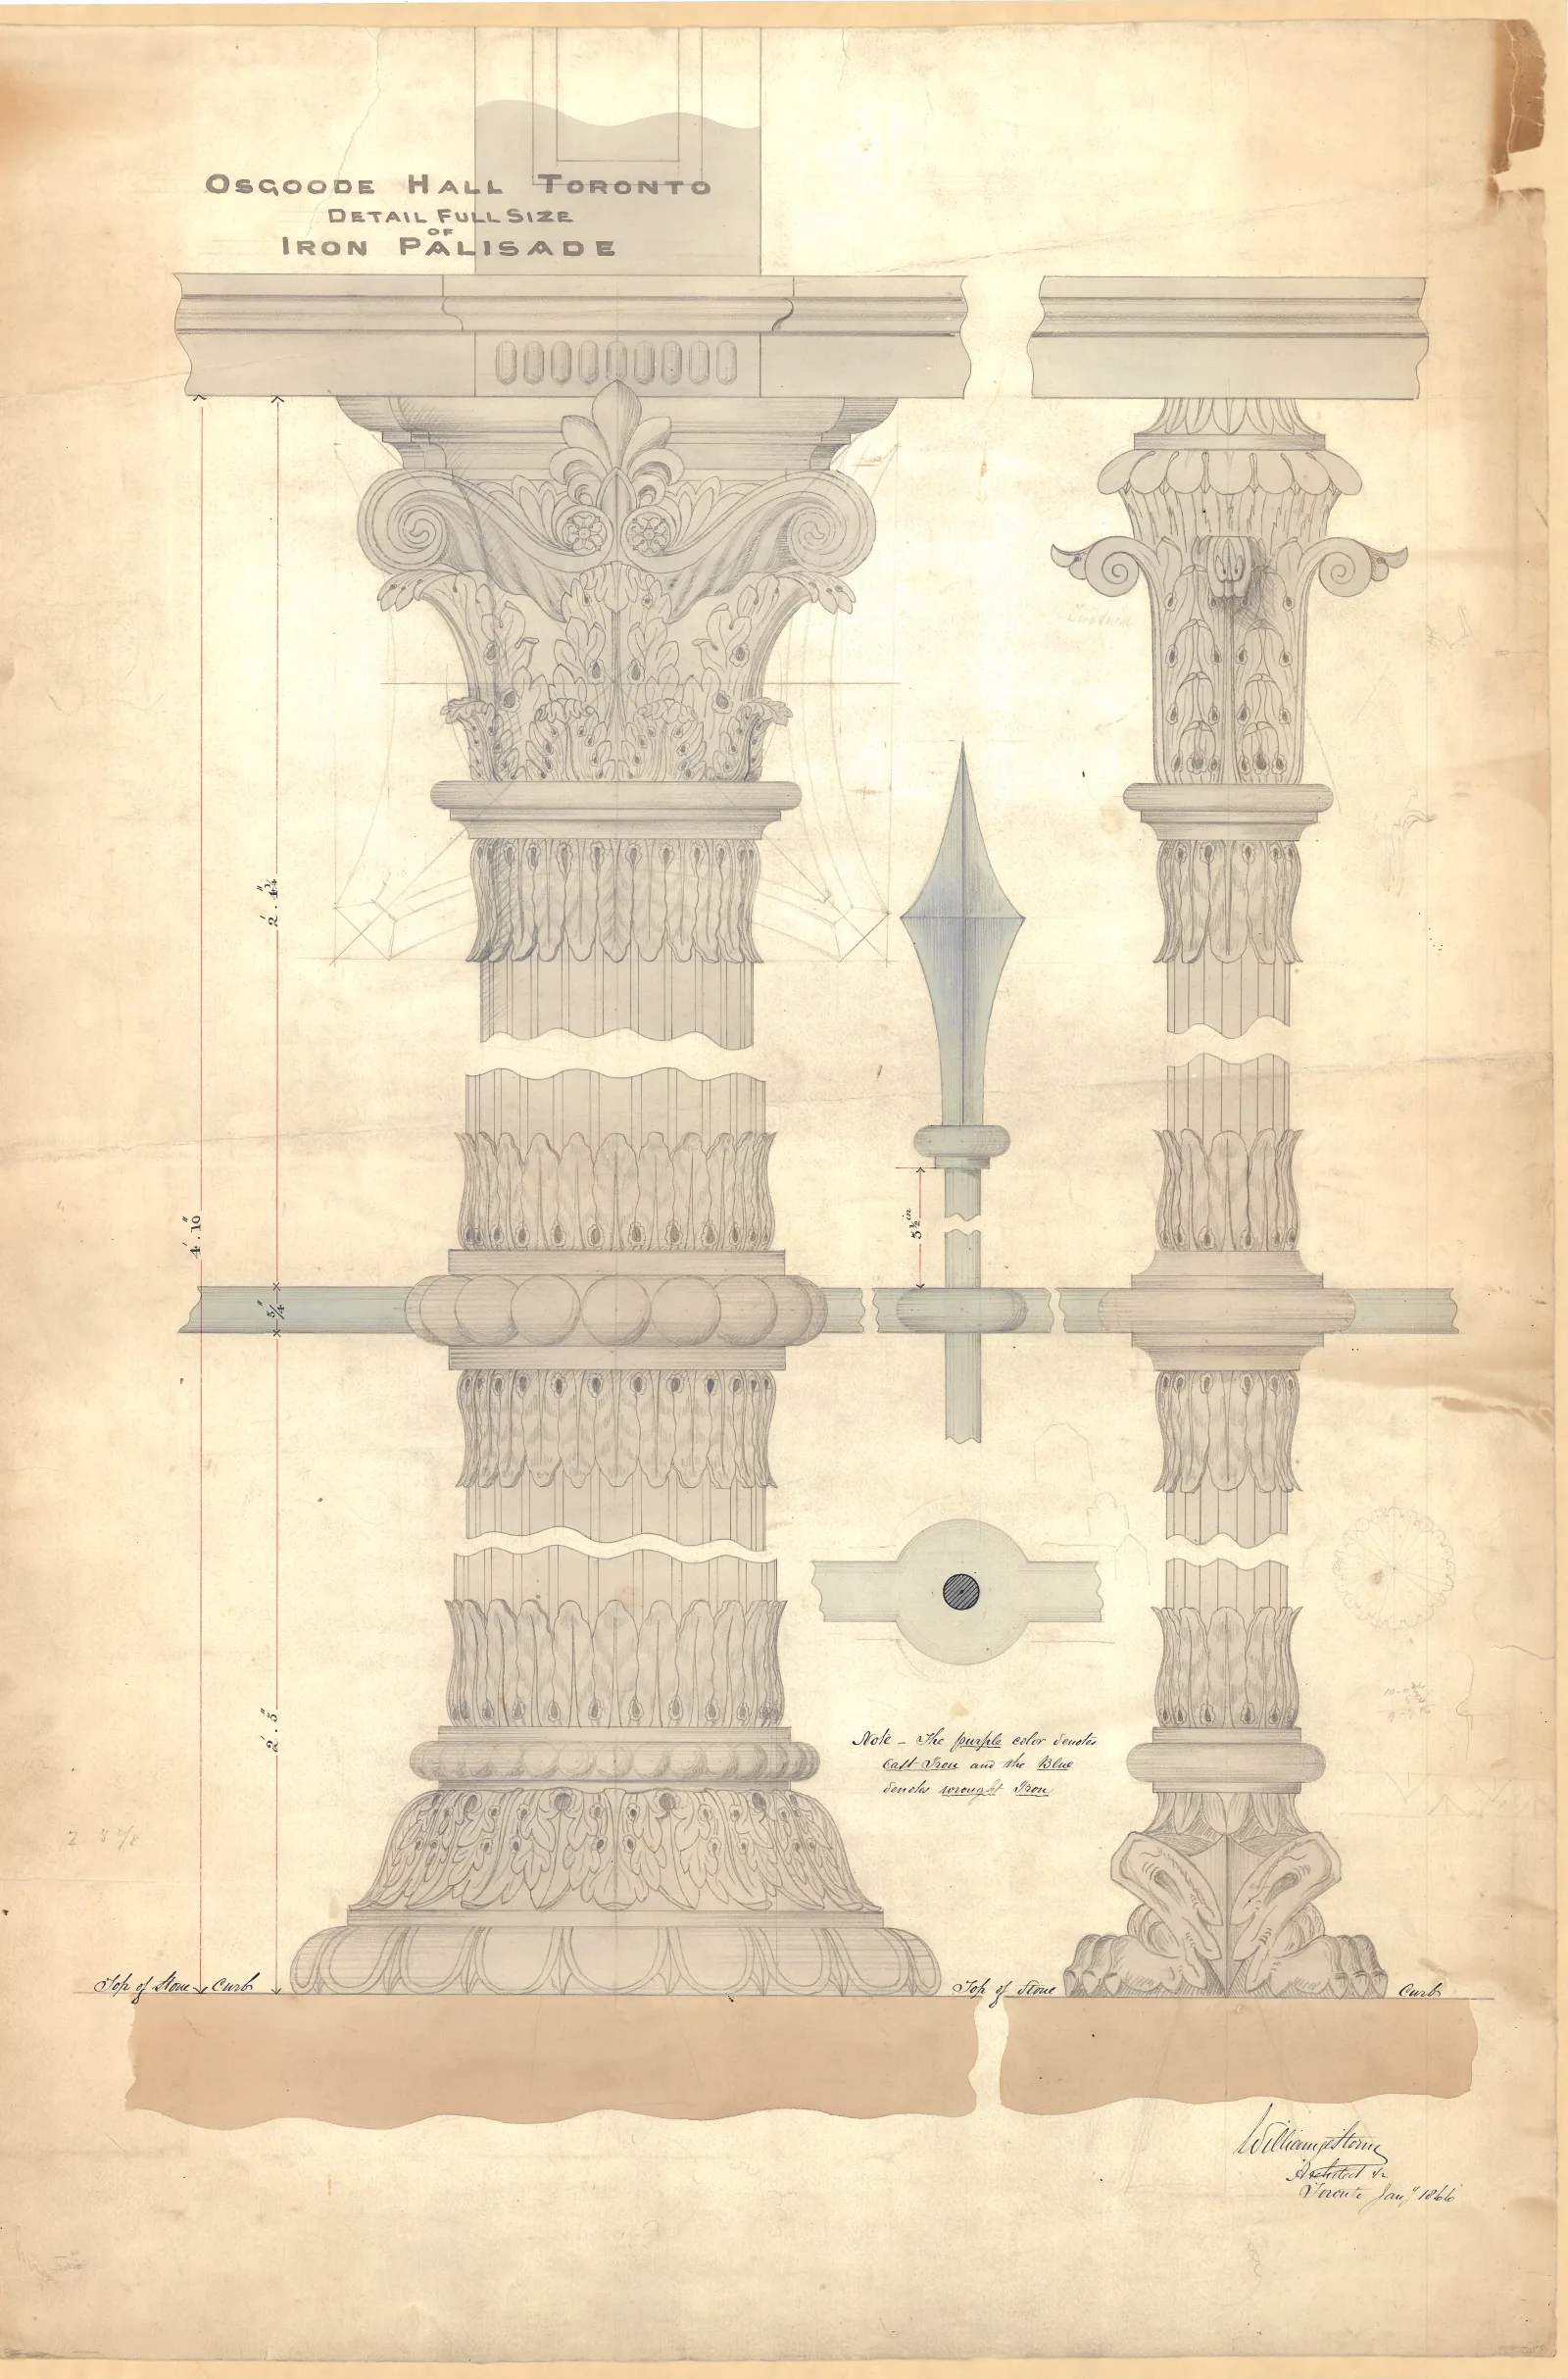 Architectural drawing showing the full-size detail of an iron palisade, featuring ornate details and a central spear-tipped picket.
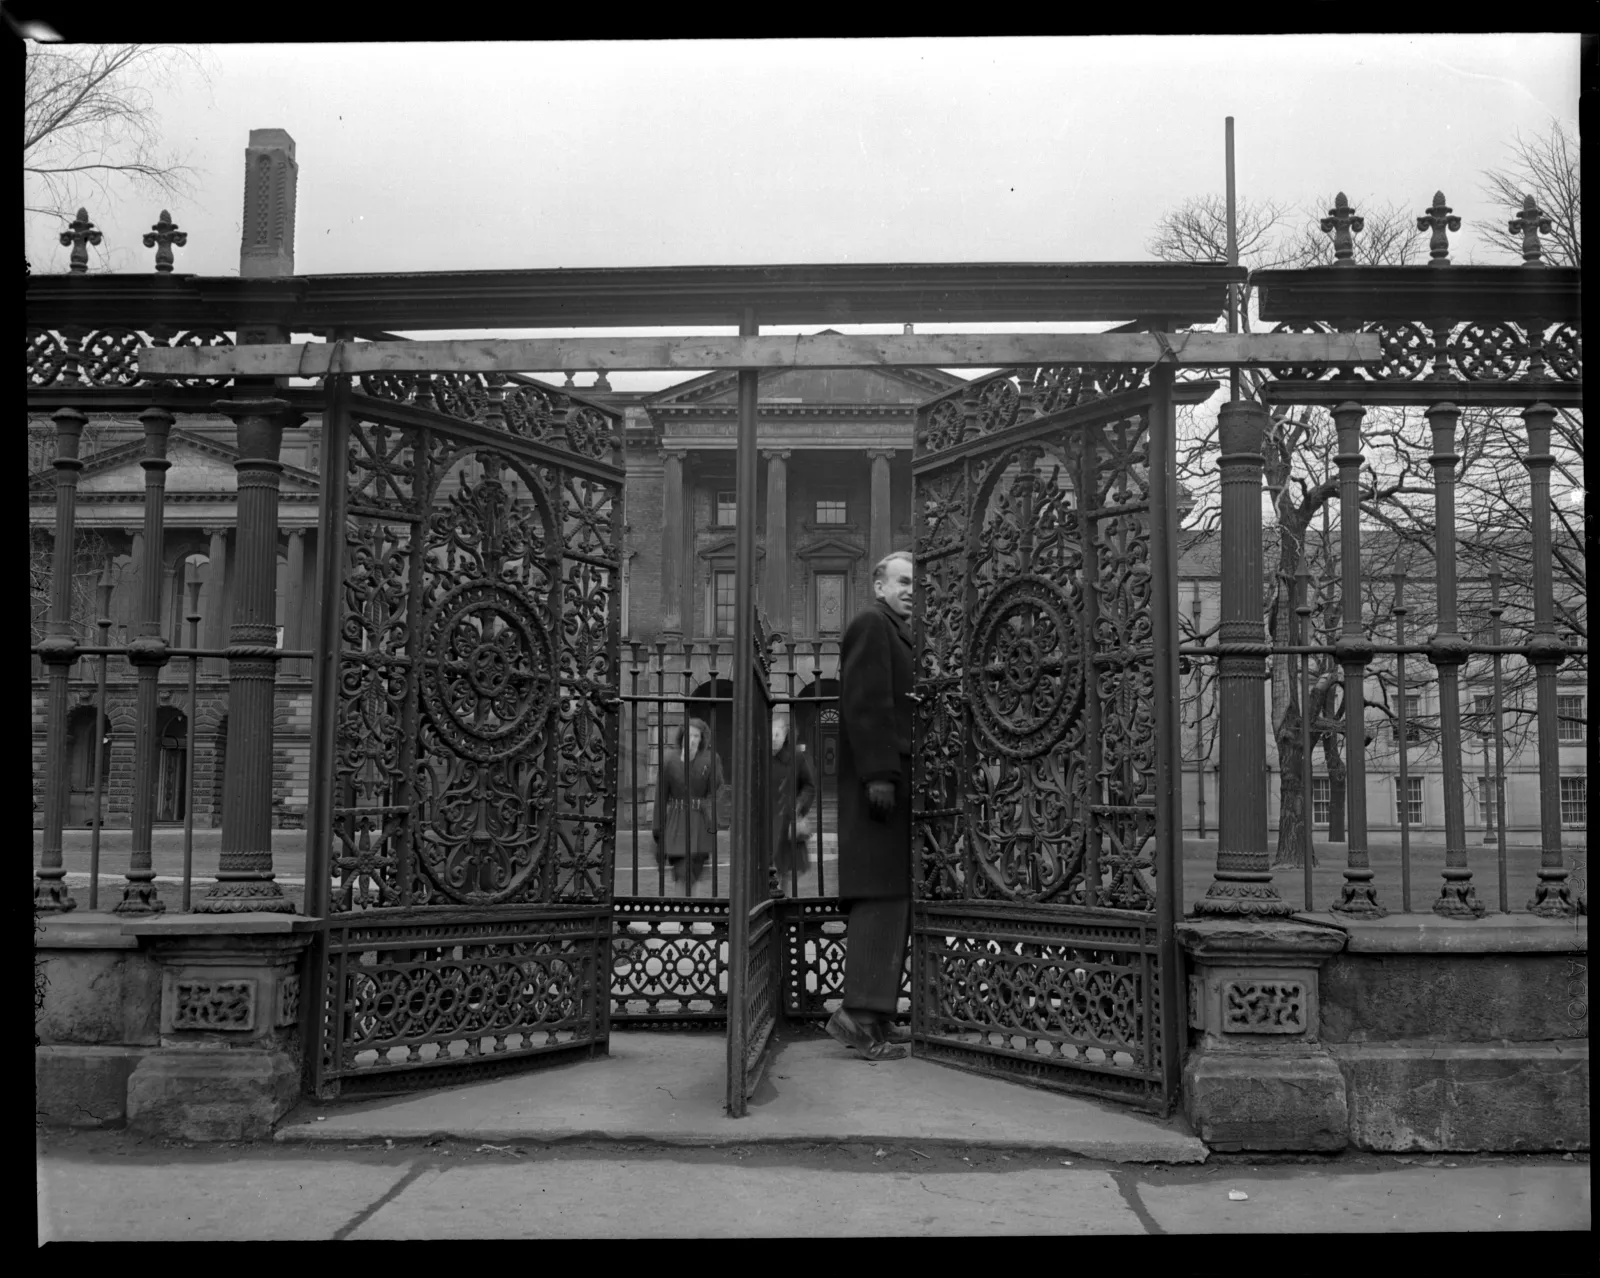 Black-and-white photograph depicting three people at the cast-iron gates of Osgoode Hall. A man in a long coat stands in the foreground, partially passing through the open squeeze gate, while two women are visible behind the gates in the mid-ground. In the background, the grand facade of Osgoode Hall is visible through the iron bars.
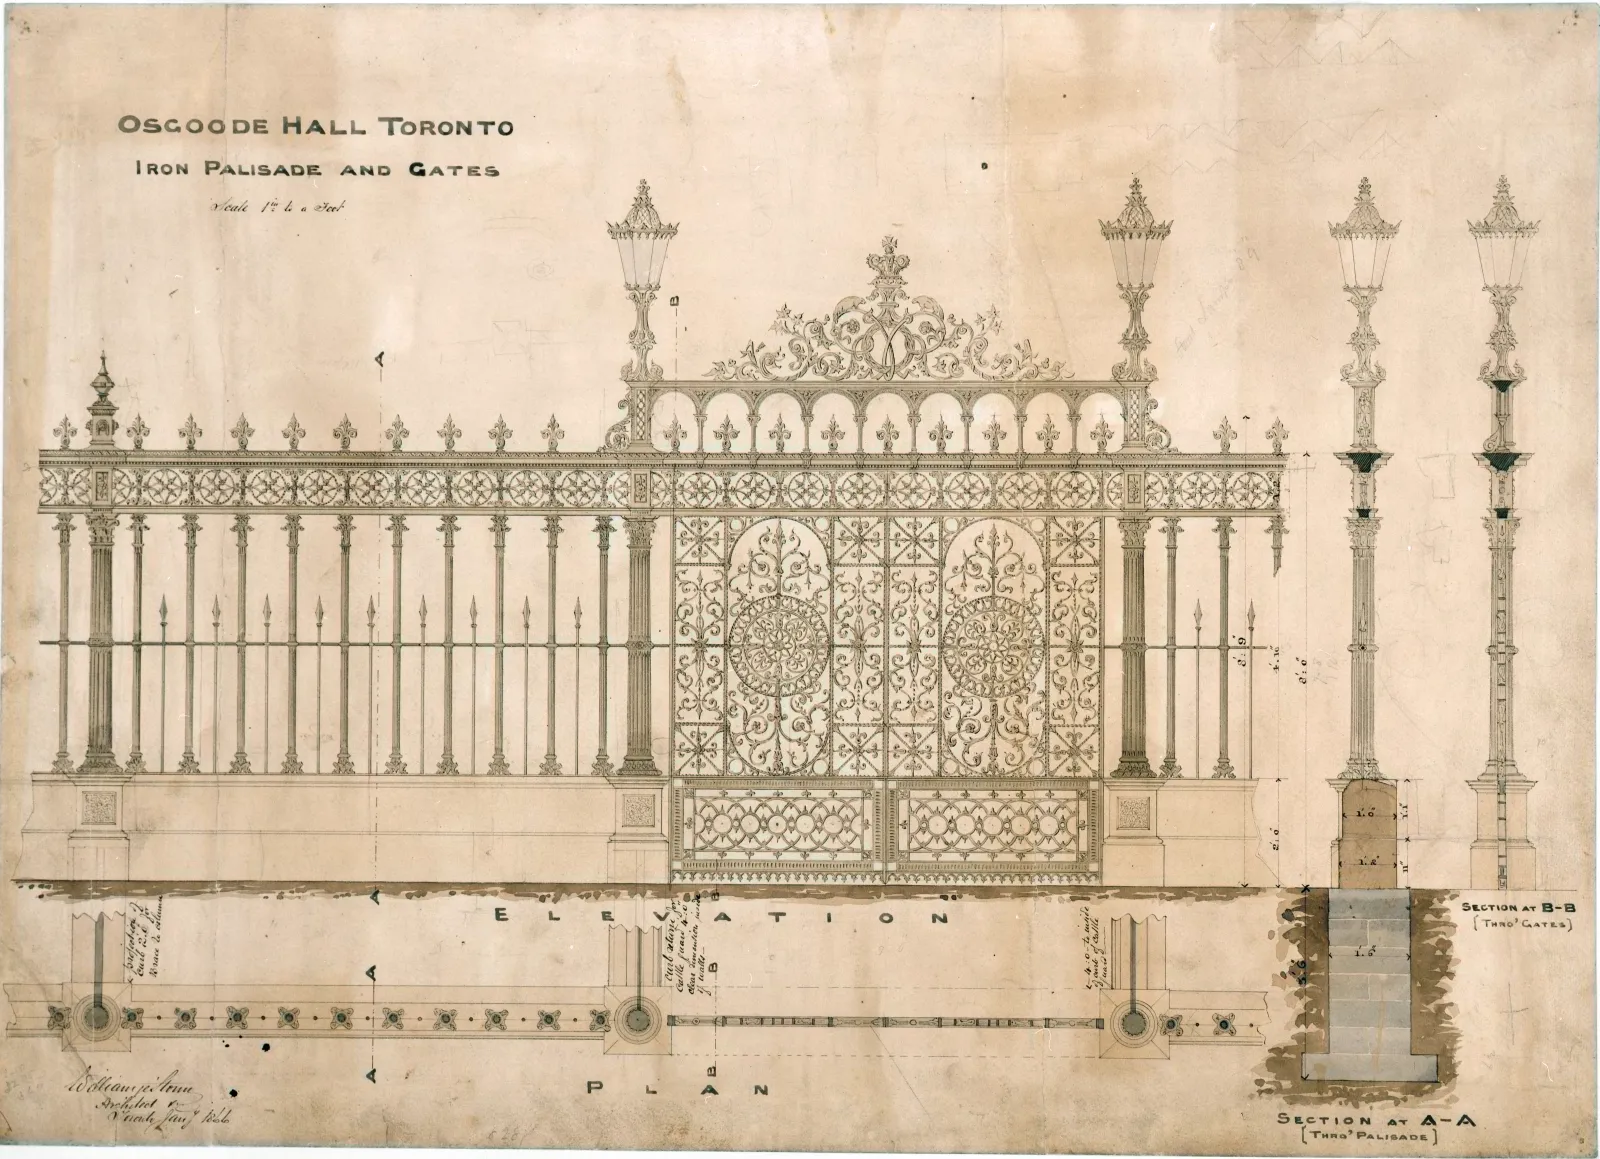 Architectural drawing of the iron palisade and gates, showing a front elevation of the ornate cast-iron panels and the V-shaped restrictive gates.
A building in flux
The building’s growth continued through the late 19th and 20th centuries with a series of major additions that transformed Osgoode Hall into a legal landmark. Between 1880 and 1882, William Storm independently designed the Convocation Hall, an examination space inspired by medieval Inns of Court in London, England (the professional associations for barristers). While the hall’s structural volume and balcony date back to Storm’s original 19th-century vision, its modern appearance — including the bookcases and interior finishes — is the result of a significant renovation in 1938. In addition, between 1986 and 1989, artist Christopher Wallis installed prominent stained glass windows depicting symbols of Canadian legal heritage. A later addition to the Great Library, the American Room was built in 1894–1895 by the firm Burke and Horwood. Designed specifically to house an expanding collection of American legal documents, the room features floor-to-ceiling oak bookcases. A full timeline of major additions and the building’s evolution can be accessed here.
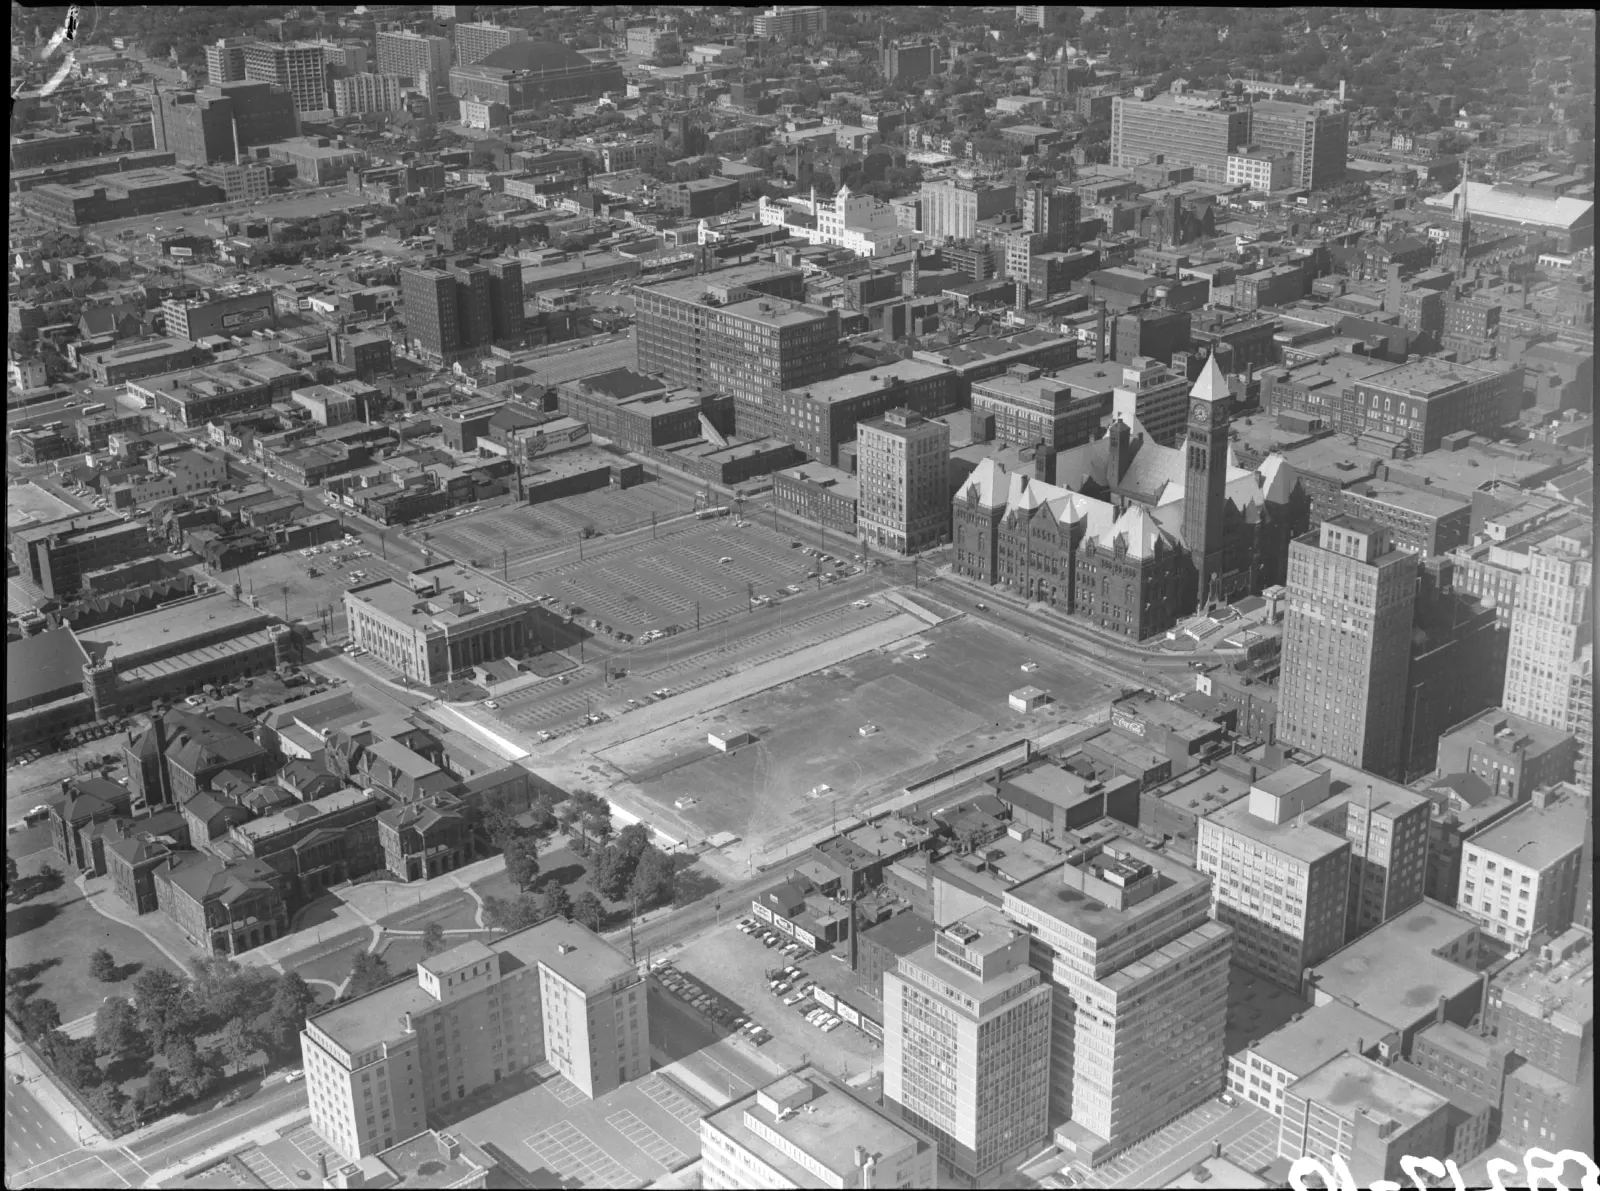
In more recent years, Osgoode Hall has continued to be a building in flux. From a bird’s-eye view, it appears as a series of interconnected “parts” representing nearly 200 years of Canadian architectural evolution. While the iconic south facade of the late 1850s remains largely untouched, the building behind it has undergone continuous development to meet the growing needs of Ontario’s legal system. Designated a National Historic Site in 1979, the Hall remains a living landmark that continues to serve its original dual function as both a working courthouse and the home of the Law Society, preserving its legacy.
Back to: Chapter 3
Designing for experience: Inside the Atrium and the Great Library
Return to:
Online exhibits
Looking for more records?
Search our collection